
BEDS4
BATHS4
SQUARE FEET3,892
MLS#202625774
STATUSActive
PROPERTY TYPEResidential -
SUBDIVISIONHighland Park
SCHOOLSpokane Dist 81
Property Description
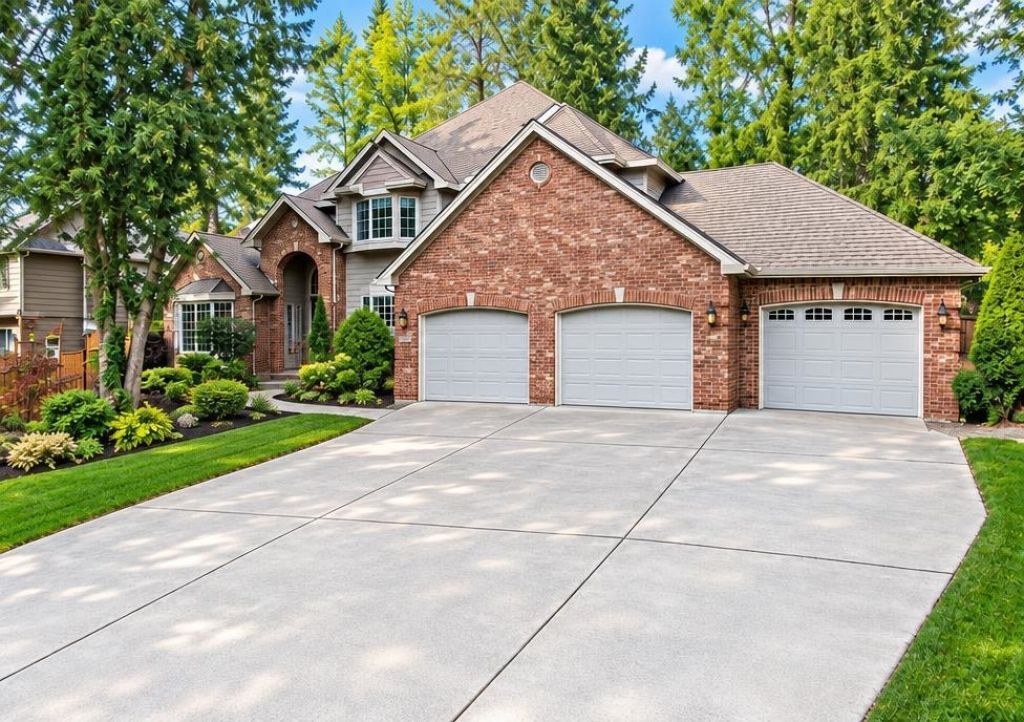
Welcome to Highland Park, one of Spokanes most desirable South Hill neighborhoods, surrounded by beautiful established homes and mature landscaping. This spacious 3,892 sq ft home offers 4 generously sized bedrooms, multiple living spaces, bonus rooms, and abundant storage. The main level features two inviting living areas with fireplaces, formal dining, and an expansive kitchen with double ovens, large island, and wine cooler - perfect for gathering and entertaining. The primary suite includes room for a reading nook or private office, walk-in closet, jacuzzi tub, and radiant heated floors for added comfort. Set on a generous .33-acre lot, the beautifully landscaped backyard offers privacy, mature plantings, large patio, terraced grounds, hot tub, and shed. A 3-car garage provides additional convenience and storage. Enjoy exceptional living spaces and a private backyard retreat in desirable Highland Park.
Property Features
Property Type: Residential -
Basement: Yes
Basement: Full, Finished, RI Bdrm, RI Bath, Rec/Family Area
Fenced: Yes
Garage: 3 car attached
Roof Type: Composition
Taxes: $6,579
Year Built: 1993
Feature Descriptions
Additional Structures: Stge Shd
Days on Site: 2
Dining: Formal, Kit Eat Sp
Exterior: Brick Veneer, Vinyl Siding
Family/Recroom: Bsmt,1st Flr, Great room, Formal LR, Den or Office
Fireplace: Gas, Insert
Heating/Cooling: Natural Gas, Forced Air, Radiant Floor
HOA Y/N: 1
Interior: Hot Water, Kitchen Island
Lot: Fenced Yard, Treed, City Bus (w/in 6 blks), Garden
Parcel#: 34081.0815
Parking: Attached
Primary Bedroom: Wlkin Clst, Full Bath, Dbl Sinks,2nd Flr, Jetted Tub
SQ. FT. Total: 3892
Local Schools
High School: Lewis & Clark
Middle School: Peperzak
Elementary School: Mullan Road
School District: Spokane Dist 81
Listed By / Shown By
Listed By
Agency Name: Coldwell Banker Schneidmiller Realty
Shown By
Agency Title: Coldwell Banker Tomlinson
Agency Phone: (509) 467-7400

Estimate Your Payment
Estimated Payment
$ 2,656.43 per month $1,863.91 Principal & Interest $548.25 Property Tax $244.27 Homeowner's Insurance
6615 S Westchester Dr | MLS# 202625774
This home located at 6615 S Westchester Dr, Spokane, WA 99223 is currently listed for sale with an asking price of $837,500. This property was built in 1993 and has 4 bedrooms with 3892 sq. ft. S Westchester Dr is located in the Highland Park subdivision within the Spokane Dist 81 school district. Search Highland Park real estate on www.cbspokane.com today.