
BEDS4
BATHS4
SQUARE FEET3,892
MLS#26-10214
STATUS
PROPERTY TYPEResidential - Single Family
SUBDIVISIONHighland Park
SCHOOLSpokane - 81
Property Description
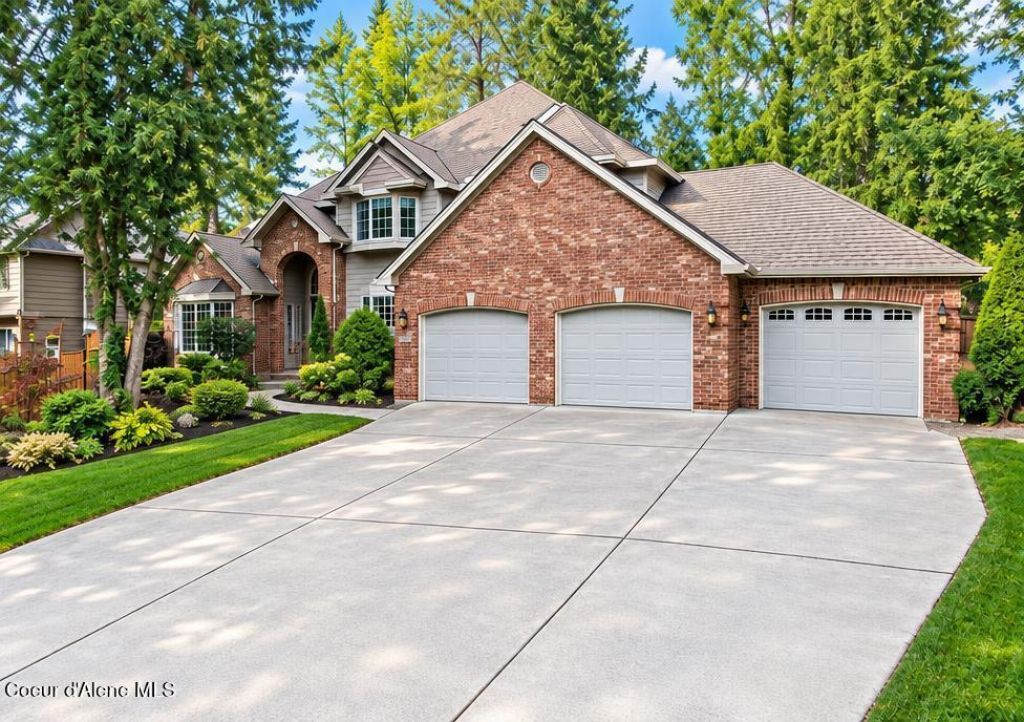
Welcome to Highland Park, one of Spokane's most desirable South Hill neighborhoods, surrounded by beautiful established homesand mature landscaping. This spacious 3,892 sq ft home offers 4 generously sized bedrooms, multiple living spaces, bonus rooms,and abundant storage.The main level features two inviting living areas with fireplaces, formal dining, and an expansive kitchen with double ovens, largeisland, and wine cooler - perfect for gathering and entertaining. The primary suite includes room for a reading nook or privateoffice, walk-in closet, jacuzzi tub, and radiant heated floors for added comfort.Set on a generous .33-acre lot, the beautifully landscaped backyard offers privacy, mature plantings, large patio, terraced grounds,hot tub, and shed. A 3-car garage provides additional convenience and storage. Enjoy exceptional living spaces and a privatebackyard retreat in desirable Highland Park.
Property Features
Property Type: Residential - Single Family
Basement: Yes
Basement: Finished
Cooling: Central Air
Garage: 3
Heating: Natural Gas, Forced Air
Lot Size: 0.33 Acres
Roof Type: Composition
Taxes: $6,759
Year Built: 1993
Feature Descriptions
Appliance(S): Electric Range, Electric Dryer, Gas Water Heater, Wine Refrigerator, Water Softener, Washer, Refrigerator, Disposal, Dishwasher
Exterior: Brick, Vinyl
Exterior: Garden, Rain Gutters, Spa/Hot Tub, Lawn
Fireplace: Insert, Gas
Flooring: Vinyl, Carpet
Foundation: Slab
Foundation: Slab
Hot Tub: Yes
Interior: Fireplace, Jetted Tub
Lot: Sprinklers In Rear, Sprinklers In Front, Sloped
Patio/Porch: Patio
Road: Paved
Sewer: Public Sewer
Water: Public
Local Schools
School District: Spokane - 81
Listed By / Shown By
Listed By
Agency Name: Coldwell Banker Schneidmiller Realty
Agency Phone: 800-829-2555
Shown By
Agency Title: Coldwell Banker Tomlinson
Agency Phone: (509) 467-7400

Estimate Your Payment
Estimated Payment
$ 2,671.43 per month $1,863.91 Principal & Interest $563.25 Property Tax $244.27 Homeowner's Insurance
6615 S Westchester Dr | MLS# 26-10214
This single family home located at 6615 S Westchester Dr , Spokane, WA 99223 is currently listed for sale with an asking price of $837,500. This property was built in 1993 and has 4 bedrooms with 3892 sq. ft. S Westchester Dr is located in the Highland Park subdivision within the Spokane - 81 school district. Search Highland Park real estate on www.cbspokane.com today.