
BEDS4
BATHS4
SQUARE FEET3,924
MLS#202627264
STATUSActive
PROPERTY TYPEResidential - Single Family
SUBDIVISIONRNGE PEONE CREEK AREA
SCHOOLWest Valley
Property Description
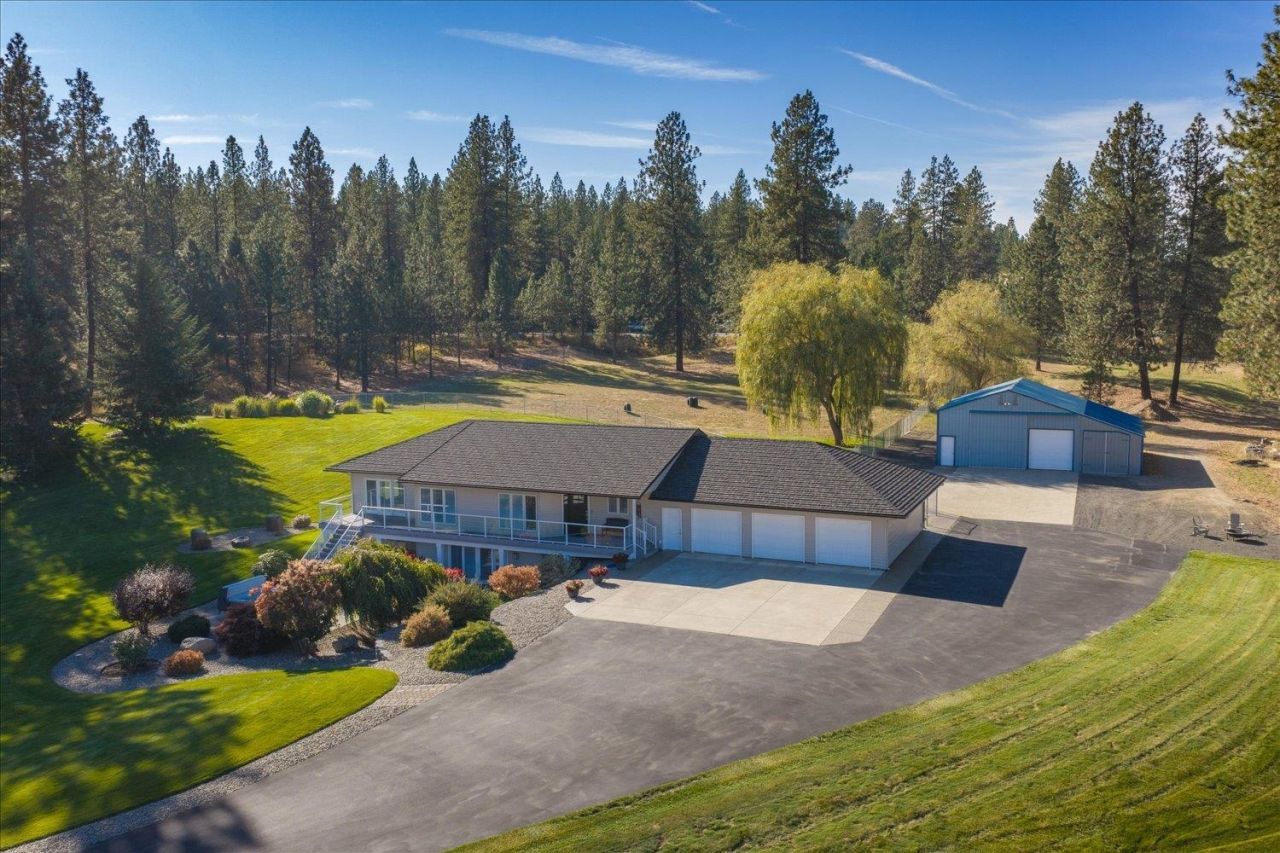
First time on the market! Custom-built, one-owner home on 7.13 acres. 4 bed, 3.5 bath, w/ gym & office. Main floor living rm w/vaulted ceilings. Formal dining w/floor-to-ceiling windows. Kitchen offers white cabinetry w/under-cabinet lighting, granite counters, quartz island, built-in induction range, GE Profile double ovens, wine fridge, pantry, informal dining opening to the covered back deck. Main floor features bdrm, bath, & primary suite w/walk-out to deck & stairs to the hot tub, walk-in closet, & bthrm w/ walk-in shower, dual-sink granite vanity & heated floors. Daylight walkout lower level boasts 2 beds w/dbl closets, an office, & a gym space wired for a sauna, bthrm w/walk in shower & family rm plumbed for a wet bar. Main floor utilities & water closet. Fully finished 3-bay tandem garage offers parking for 6 w/epoxy floors. Heated 30x40 shop w/new enclosed 12x40 lean-to, RV parking, & a .75acre fenced dog run w/underground run to the kennel. New well w/12+ GPM, Stone-coated steel roof, and more.
Property Features
Property Type: Residential - Single Family
Basement: Yes
Basement: Full, Finished, Daylight, Rec/Family Area, Walk-Out Access
Fenced: Yes
Garage: 4 car attached
Lot Size: 7.90 Acres
Roof Type: Blt Up Grav, Metal
Stories: 1.0
Taxes: $8,368
Year Built: 1993
Feature Descriptions
Accessibility: Hallways 32+
Additional Structures: See Remarks, Workshop
Dining: Eat Bar, Formal, Informal
Electrical: 200 AMP
Exterior: Vinyl Siding
Family/Recroom: 1st Flr, Bsmt, Den or Office, Off Kit, Outside Ent, Wet Bar
Fireplace: Gas
Heating/Cooling: Forced Air, Propane
Interior: Pantry, Kitchen Island, Cathedral Ceiling(s)
Lot: Fenced Yard, Sprinkler - Automatic, Treed, Rolling Slope, Fencing
Lot Dimensions: 983 X 350
Parcel#: 46293.9091
Parking: Attached, RV Access/Parking, Garage Door Opener, See Remarks, Oversized
Primary Bedroom: Wlkin Clst,3/4 Bath, Dbl Sinks,1st Flr
Special View Info: Mountain(s)
SQ. FT. Total: 3924
Local Schools
High School: West Valley
Middle School: Pasadena
Elementary School: Centennial
School District: West Valley
Listed By / Shown By
Listed By
Agency Name: John L Scott, Spokane Valley
Shown By
Agency Title: Coldwell Banker Tomlinson
Agency Phone: (509) 467-7400

Estimate Your Payment
Estimated Payment
$ 4,347.32 per month $3,227.07 Principal & Interest $697.33 Property Tax $422.92 Homeowner's Insurance
6611 N Old Argonne Rd | MLS# 202627264
This single family home located at 6611 N Old Argonne Rd, Spokane, WA 99217 is currently listed for sale with an asking price of $1,450,000. This property was built in 1993 and has 4 bedrooms with 3924 sq. ft. N Old Argonne Rd is located in the RNGE PEONE CREEK AREA subdivision within the West Valley school district. Search RNGE PEONE CREEK AREA real estate on www.cbspokane.com today.