
BEDS3
BATHS3
SQUARE FEET2,013
MLS#202624468
STATUSActive
PROPERTY TYPEResidential - Single Family
SCHOOLNine Mile Falls
Property Description
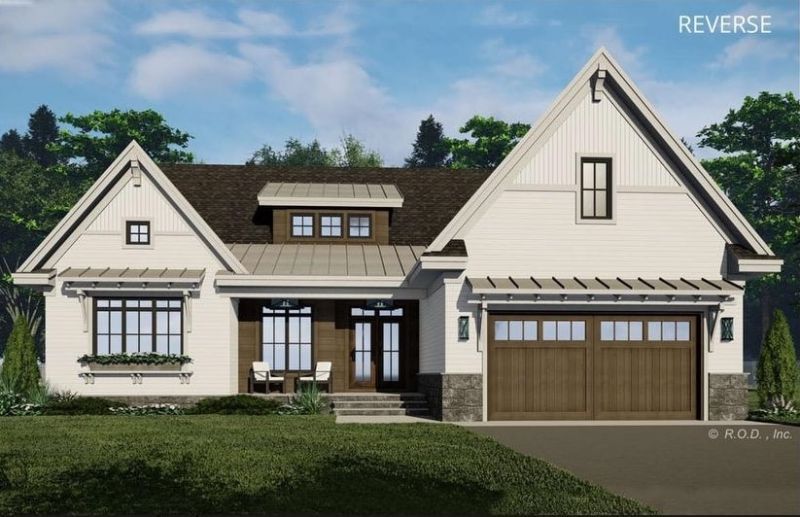
Stunning New Construction on Over an Acre Near Long Lake! Enjoy the perfect blend of luxury, space, and outdoor living in this beautiful 3 bedroom, 2.5 bathroom home that opens to a dramatic great room with soaring ceilings, an elegant fireplace, and oversized picture windows that fill the home with natural light. A stylish wine bar adds an elevated touch for entertaining. The spacious kitchen features an oversized island with seating, quartz countertops, tile backsplash, walk-in pantry, and dining area, all finished in a timeless, sophisticated style. The luxurious primary suite offers a relaxing retreat with a soaking tub, floor-to-ceiling tiled walk-in shower, separate toilet, and generous walk-in closet. Enjoy the covered back patio for quiet evenings or entertaining. An attached 2-car garage provides convenience, with an optional 30x48 shop. Estimated January completion. Exterior & Interior renderings are of a similar home with the same floor plan. Actual colors, finishes, and features may vary.
Property Features
Property Type: Residential - Single Family
Basement: None
Garage: 4 car attached
Roof Type: Composition
Stories: 1.0
Year Built: 2027
Feature Descriptions
Additional Structures: Workshop, See Remarks
Dining: Informal, Kit Eat Sp, Eat Bar
Exterior: Stone Veneer, Masonite
Family/Recroom: 1st Flr, Off Kit, Outside Ent, Wet Bar
Fireplace: Insert
Heating/Cooling: Electric, Ductless
Interior: Pantry, Kitchen Island, Cathedral Ceiling(s), Natural Woodwork
Lot: Views, Sprinkler - Automatic, Treed, Level, Oversized Lot
Parcel#: 0763221
Parking: Attached, RV Access/Parking, Workshop in Garage, Garage Door Opener, Off Site
Primary Bedroom: Wlkin Clst, Full Bath, Dbl Sinks,1st Flr, Garden Tub
Special View Info: Territorial
SQ. FT. Total: 2013
Water Features: See Remarks
Local Schools
High School: Lakeside
Middle School: Lakeside
Elementary School: Lake Spokane
School District: Nine Mile Falls
Listed By / Shown By
Listed By
Agency Name: Keller Williams Spokane - Main
Shown By
Agency Title: Coldwell Banker Tomlinson
Agency Phone: (509) 467-7400

Estimate Your Payment
Estimated Payment
$ 1,887.92 per month $1,669.17 Principal & Interest $0.00 Property Tax (data not provided by mls) $218.75 Homeowner's Insurance
6558 Kate Dr Dr | MLS# 202624468
This single family home located at 6558 Kate Dr Dr, Nine Mile Falls, WA 99026 is currently listed for sale with an asking price of $750,000. This property was built in 2027 and has 3 bedrooms with 2013 sq. ft. Kate Dr Dr is located within the Nine Mile Falls school district. Search Nine Mile Falls real estate on www.cbspokane.com today.