
BEDS5
BATHS3
SQUARE FEET3,500
MLS#202622524
STATUSActive
PROPERTY TYPEResidential - Single Family
SUBDIVISIONSaddle Mountain Ranches
SCHOOLNine Mile Falls
Property Description
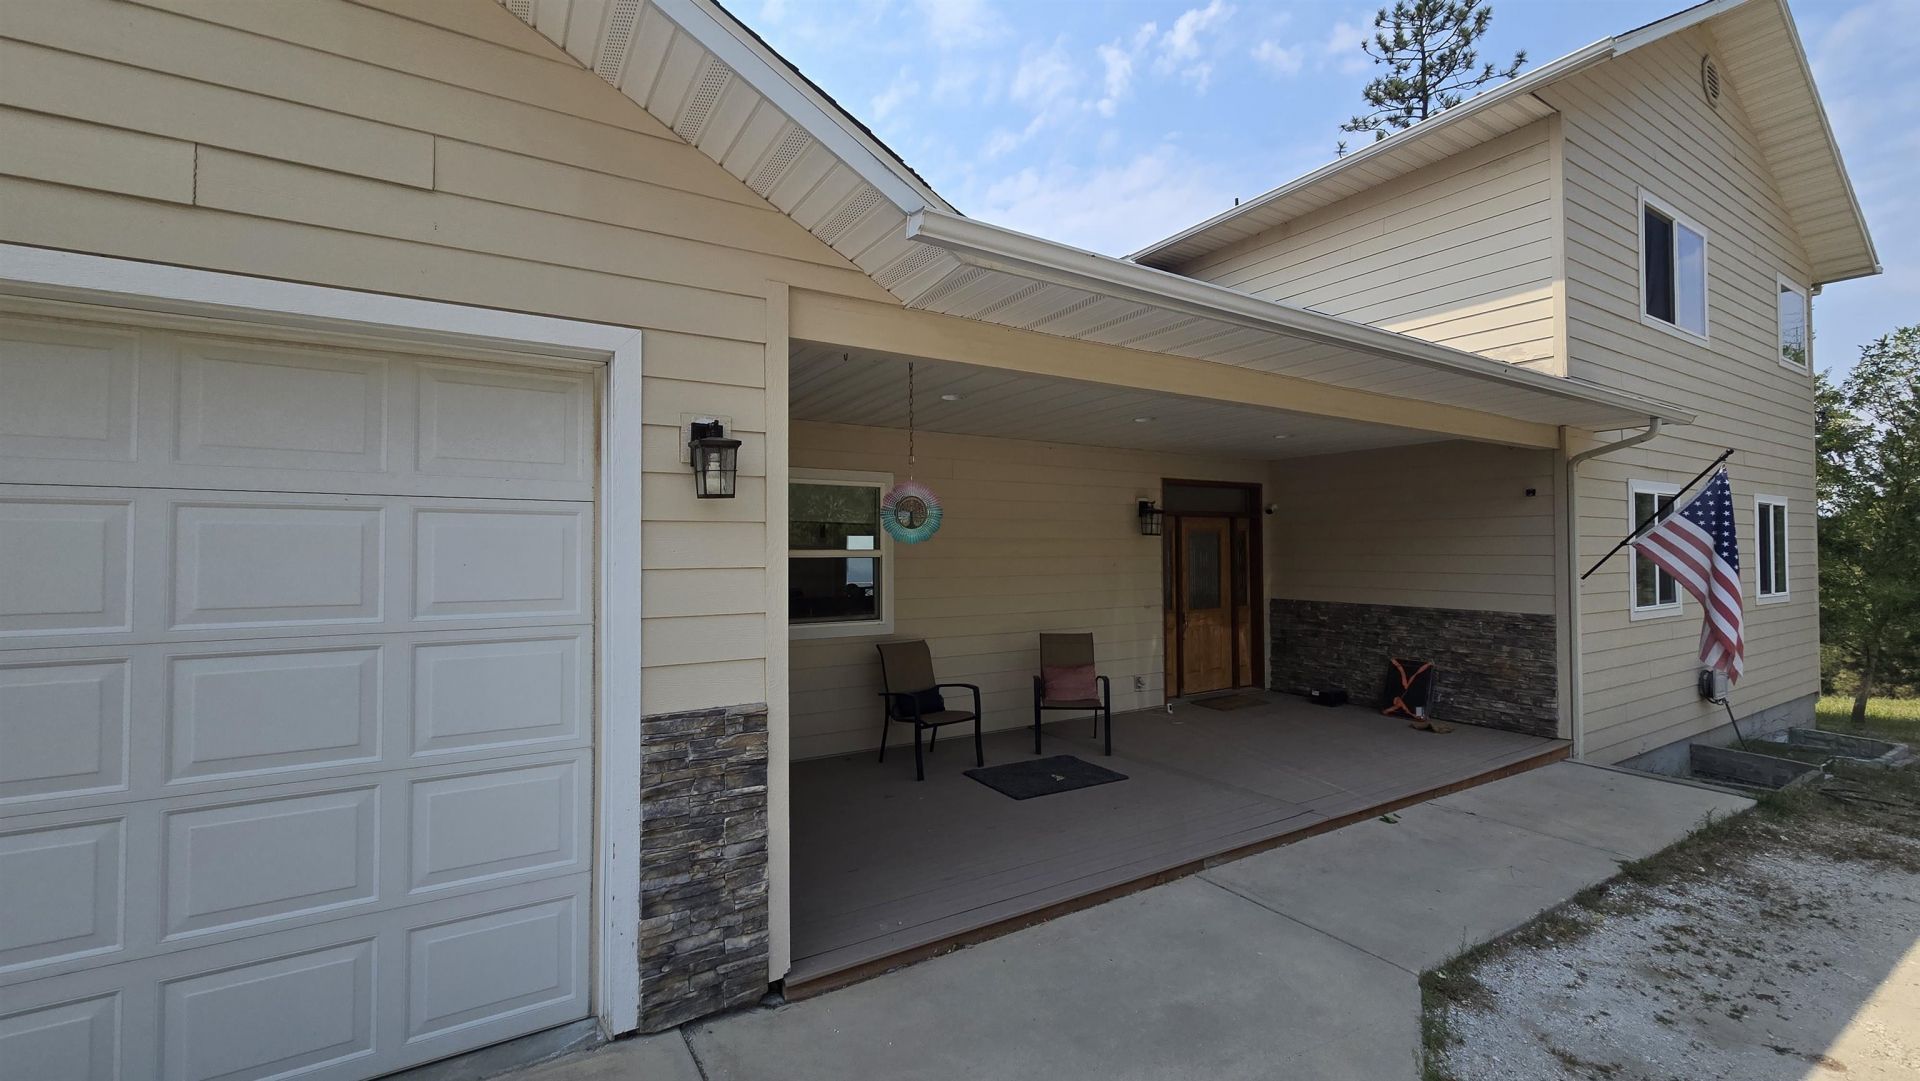
Spectacular View Home nestled on over 24 acres of pristine designated forest land! Over 60 acres of community land (including a pond) and trails to ride horses, bikes, hike or even hunt on your land! Tons of wildlife to enjoy with a large 36x50 shop with 2 horse stalls, hay area, tack room, water & power. This home boasts incredible views from every window. Lots of large windows provide flowing natural light and views galore, 5 bedrooms 3 bathrooms, hot tub and RV hookup in the front of the home. Main floor living w/2 bdrms 1 bath and laundry, 1 bed/bath upstairs (primary) and 2 bd 1 bath in walk out basement. Property is fenced for horses. Basement flooring needs replaced and seller is offering a $5,000 credit for flooring.
Property Features
Property Type: Residential - Single Family
Basement: Yes
Basement: Full, Finished, Partially Finished, Daylight, Rec/Family Area, Walk-Out Access
Garage: 4 car attached
Roof Type: Composition
Stories: 2.0
Taxes: $6,639
Year Built: 2008
Feature Descriptions
Accessibility: Ramp - Main Level, Ramp/Lvl from Gar
Additional Structures: Workshop, Barn(s), Hay, See Remarks, Horse Barn
Community Features: Pet Amenities, Maintenance On-Site, Gated, See Remarks
Days on Site: 9
Dining: Informal, Kit Eat Sp
Electrical: Breakers,200 AMP
Exterior: Stone Veneer, Fiber Cement
Family/Recroom: Bsmt,1st Flr, Off Kit, Outside Ent, Great room, Den or Office
Fireplace: Insert, Woodburning Fireplce
Heating/Cooling: Electric, Forced Air, Heat Pump, Geothermal
HOA Y/N: 1
Interior: Kitchen Island, Cathedral Ceiling(s), Natural Woodwork
Lot: Views, Cross Fncd, Treed, Secluded, Open Lot, Rolling Slope, Oversized Lot, Irregular Lot, Fencing, Horses Allowed
Parking: Attached, Detached, RV Access/Parking, Workshop in Garage, Off Site, Oversized
Primary Bedroom: Wlkin Clst, Full Bath, Dbl Sinks,2nd Flr, Jetted Tub
Special View Info: Mountain(s), Territorial, Water
SQ. FT. Total: 3500
Local Schools
High School: Lakeside
Middle School: Lakeside Middle
Elementary School: Lake Spokane
School District: Nine Mile Falls
Listed By / Shown By
Listed By
Agency Name: Home Sales Spokane
Shown By
Agency Title: Coldwell Banker Tomlinson
Agency Phone: (509) 467-7400

Estimate Your Payment
Estimated Payment
$ 2,816.24 per month $2,000.78 Principal & Interest $553.25 Property Tax $262.21 Homeowner's Insurance
6551 Blue Ridge Way | MLS# 202622524
This single family home located at 6551 Blue Ridge Way, Deer Park, WA 99006 is currently listed for sale with an asking price of $899,000. This property was built in 2008 and has 5 bedrooms with 3500 sq. ft. Blue Ridge Way is located in the Saddle Mountain Ranches subdivision within the Nine Mile Falls school district. Search Saddle Mountain Ranches real estate on www.cbspokane.com today.