
BEDS3
BATHS3
SQUARE FEET2,782
MLS#202621318
STATUSPending
PROPERTY TYPEResidential - Single Family
SUBDIVISIONSouth Meadows Addition
SCHOOLSpokane Dist 81
Property Description
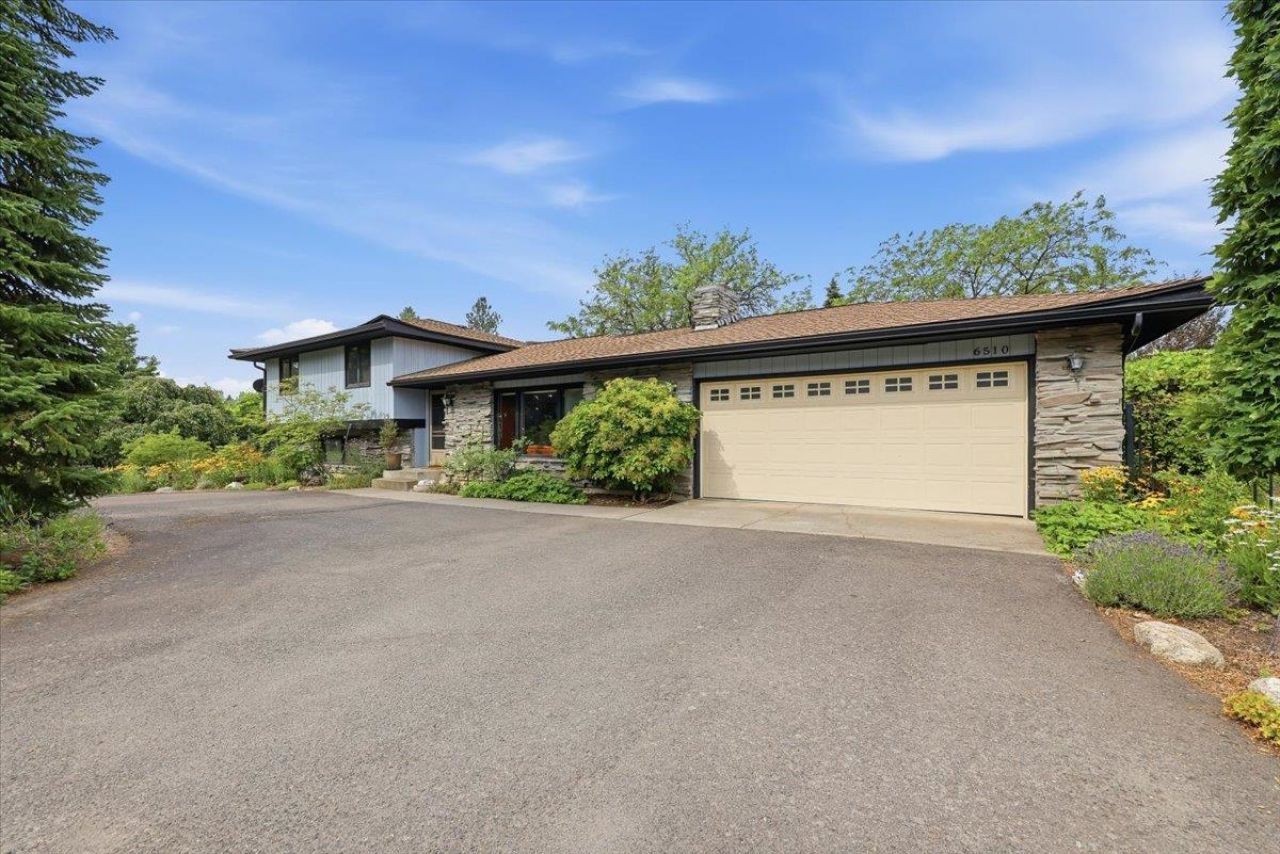
Rare Upper South Hill acreage! Situated on a picturesque 1.64-acre corner lot, this 2,782 sq ft home offers 3 bedrooms, 3 bathrooms, a 2-car garage with extra storage, & endless potential to create your dream home. Beautiful flowering grounds, mature landscaping, & established fruit trees provide a peaceful park-like setting. The small barn & open acreage offer room for horses, hobby animals, gardens, RV parking, or future improvements. Whether youre looking for a mini farm, hobby farm, or simply extra space with privacy, this property is full of opportunity. Bring your vision & make it your own while enjoying the convenience of being just minutes from downtown Spokane, shopping, restaurants, medical facilities, parks, & the Southside Family Aquatic Center. Enjoy the best of country-style living with city conveniences in one of Spokanes most sought-after South Hill locations. A truly unique property with endless possibilities!
Property Features
Property Type: Residential - Single Family
Basement: Partial, Finished, Rec/Family Area
Basement: Yes
Garage: 2
Roof Type: Composition
Taxes: $6,124
Year Built: 1975
Feature Descriptions
Additional Structures: Barn(s)
Days on Site: 52
Dining: Formal, Informal, Kit Eat Sp
Exterior: Stone Veneer, Wood Siding
Family/Recroom: Bsmt,1st Flr, Off Kit, Outside Ent
Heating/Cooling: Natural Gas, Hot Water, Radiant Floor, See Remarks
Interior: Hot Water, Central Vacuum
Lot: Cross Fncd, Sprinkler - Partial, Treed, Level, Open Lot, Corner Lot, Oversized Lot, Horses Allowed, Garden, Orchard(s)
Parcel#: 34102.0201
Parking: Detached, RV Access/Parking, Garage Door Opener, Off Site, Alley Access
Primary Bedroom: Dbl Clst,3/4 Bath
Special View Info: Territorial
SQ. FT. Total: 2782
Local Schools
High School: Lewis & Clark
Middle School: Peperzak
Elementary School: Mullan Rd
School District: Spokane Dist 81
Listed By / Shown By
Listed By
Agency Name: John L Scott, Inc.
Shown By
Agency Title: Coldwell Banker Tomlinson
Agency Phone: (509) 467-7400

Estimate Your Payment
Estimated Payment
$ 2,008.09 per month $1,324.21 Principal & Interest $510.33 Property Tax $173.54 Homeowner's Insurance
6510 S South Meadows Rd | MLS# 202621318
This single family home located at 6510 S South Meadows Rd, Spokane, WA 99223 is currently listed for sale with an asking price of $595,000. This property was built in 1975 and has 3 bedrooms with 2782 sq. ft. S South Meadows Rd is located in the South Meadows Addition subdivision within the Spokane Dist 81 school district. Search South Meadows Addition real estate on www.cbspokane.com today.