
BEDS6
BATHS3
SQUARE FEET2,312
MLS#202626914
STATUSActive
PROPERTY TYPEResidential - Single Family
SUBDIVISIONNORTHWEST TERRACE 4TH ADD
SCHOOLSpokane Dist 81
Property Description
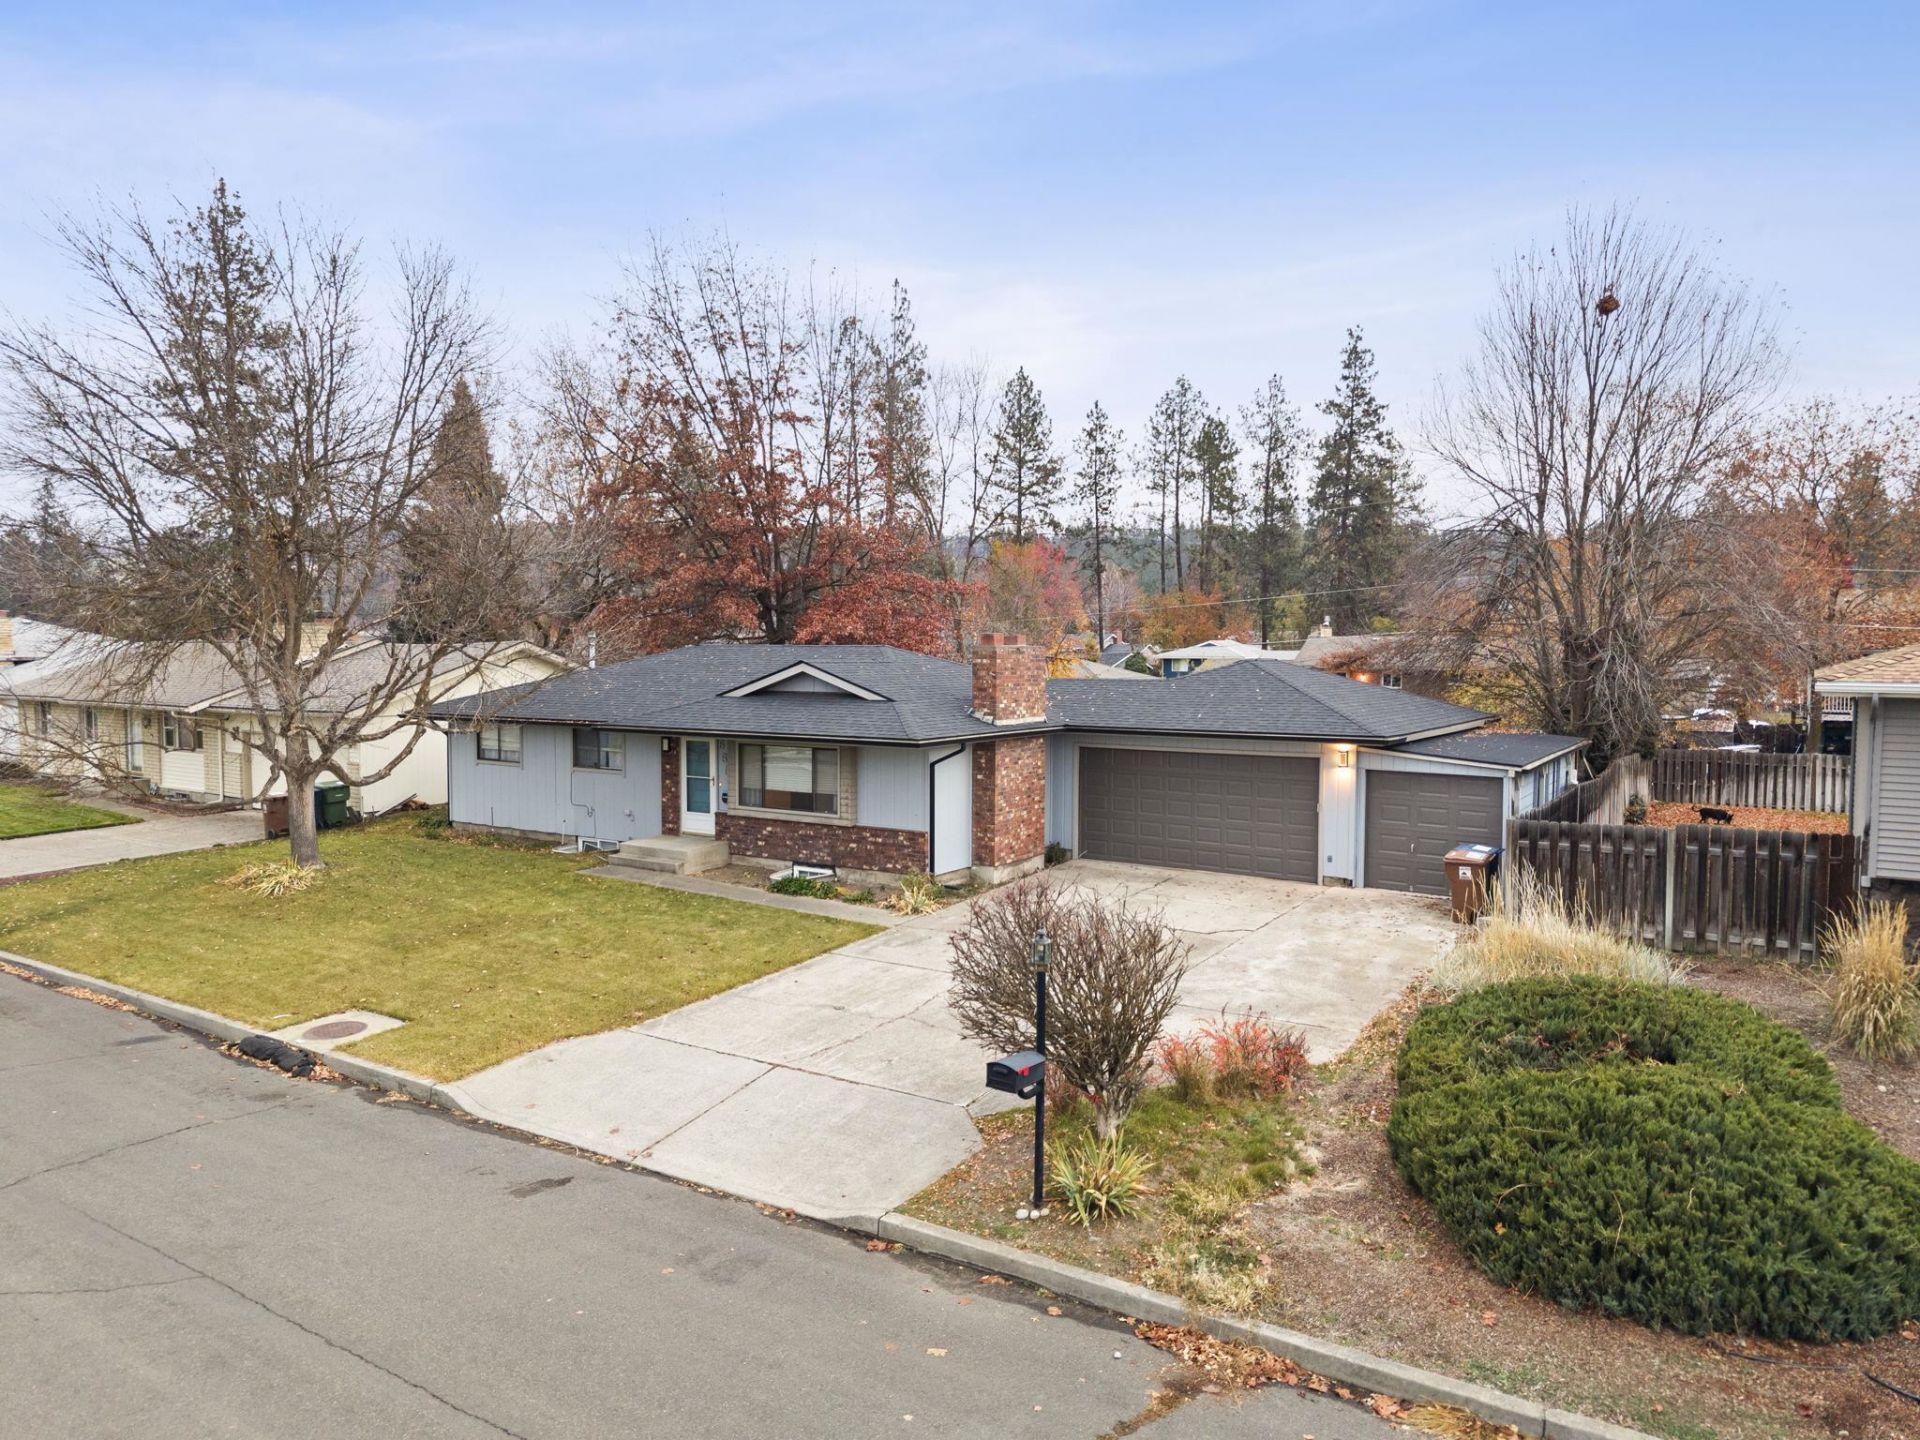
SPACE, COMFORT & INVESTMENT POTENTIAL ALL IN ONE! This impressive 6-bedroom, 3-bath home offers incredible versatility, whether youre looking for a spacious place to call home or an investment opportunity! With a history as an income-producing property, the possibilities are endless. Step inside to discover an updated kitchen, inviting living spaces, and a flexible layout featuring a separate family room and dedicated theater room perfect for entertaining. Thoughtful updates throughout provide modern comfort and peace of mind. Outside, your backyard oasis awaits! Enjoy summer days by the heated pool, unwind in the hot tub, or entertain on the expansive deck. The oversized 3-car garage features a convenient drive-through bay for added flexibility. With major improvements already completed, generous living spaces, and a home warranty included, this property delivers the perfect combination of lifestyle, functionality, and opportunity!
Property Features
Property Type: Residential - Single Family
Basement: Yes
Basement: Full, Finished, Rec/Family Area
Fenced: Yes
Garage: 2 car attached
Roof Type: Composition
Stories: 2.0
Year Built: 1974
Feature Descriptions
Additional Structures: Stge Shd
Dining: Formal, Informal
Electrical: 200 AMP
Exterior: Brick Veneer, Block
Family/Recroom: 1st Flr, Bsmt
Heating/Cooling: Gas, Forced Air
Interior: Sauna, High Speed Internet, Pantry
Lot: Fenced Yard, Sprinkler - Automatic, Treed, Level, Open Lot, Fencing
Parcel#: 26273.1026
Parking: Attached, RV Access/Parking, Off Site
Primary Bedroom: 3/4 Bath,1st Flr
Special View Info: City
SQ. FT. Total: 2312
Local Schools
High School: Shadle Park
Middle School: Flett
Elementary School: Indian Trail
School District: Spokane Dist 81
Listed By / Shown By
Listed By
Agency Name: RMG Real Estate
Shown By
Agency Title: Coldwell Banker Tomlinson
Agency Phone: (509) 467-7400

Estimate Your Payment
Estimated Payment
$ 1,100.03 per month $972.57 Principal & Interest $0.00 Property Tax (data not provided by mls) $127.46 Homeowner's Insurance
6506 N Elizabeth St St | MLS# 202626914
This single family home located at 6506 N Elizabeth St St, Spokane, WA 99208 is currently listed for sale with an asking price of $437,000. This property was built in 1974 and has 6 bedrooms with 2312 sq. ft. N Elizabeth St St is located in the NORTHWEST TERRACE 4TH ADD subdivision within the Spokane Dist 81 school district. Search NORTHWEST TERRACE 4TH ADD real estate on www.cbspokane.com today.