
BEDS4
BATHS2
SQUARE FEET1,352
MLS#202625592
STATUSActive
PROPERTY TYPEResidential - Mobile / Manufactured
SCHOOLHunters
Property Description
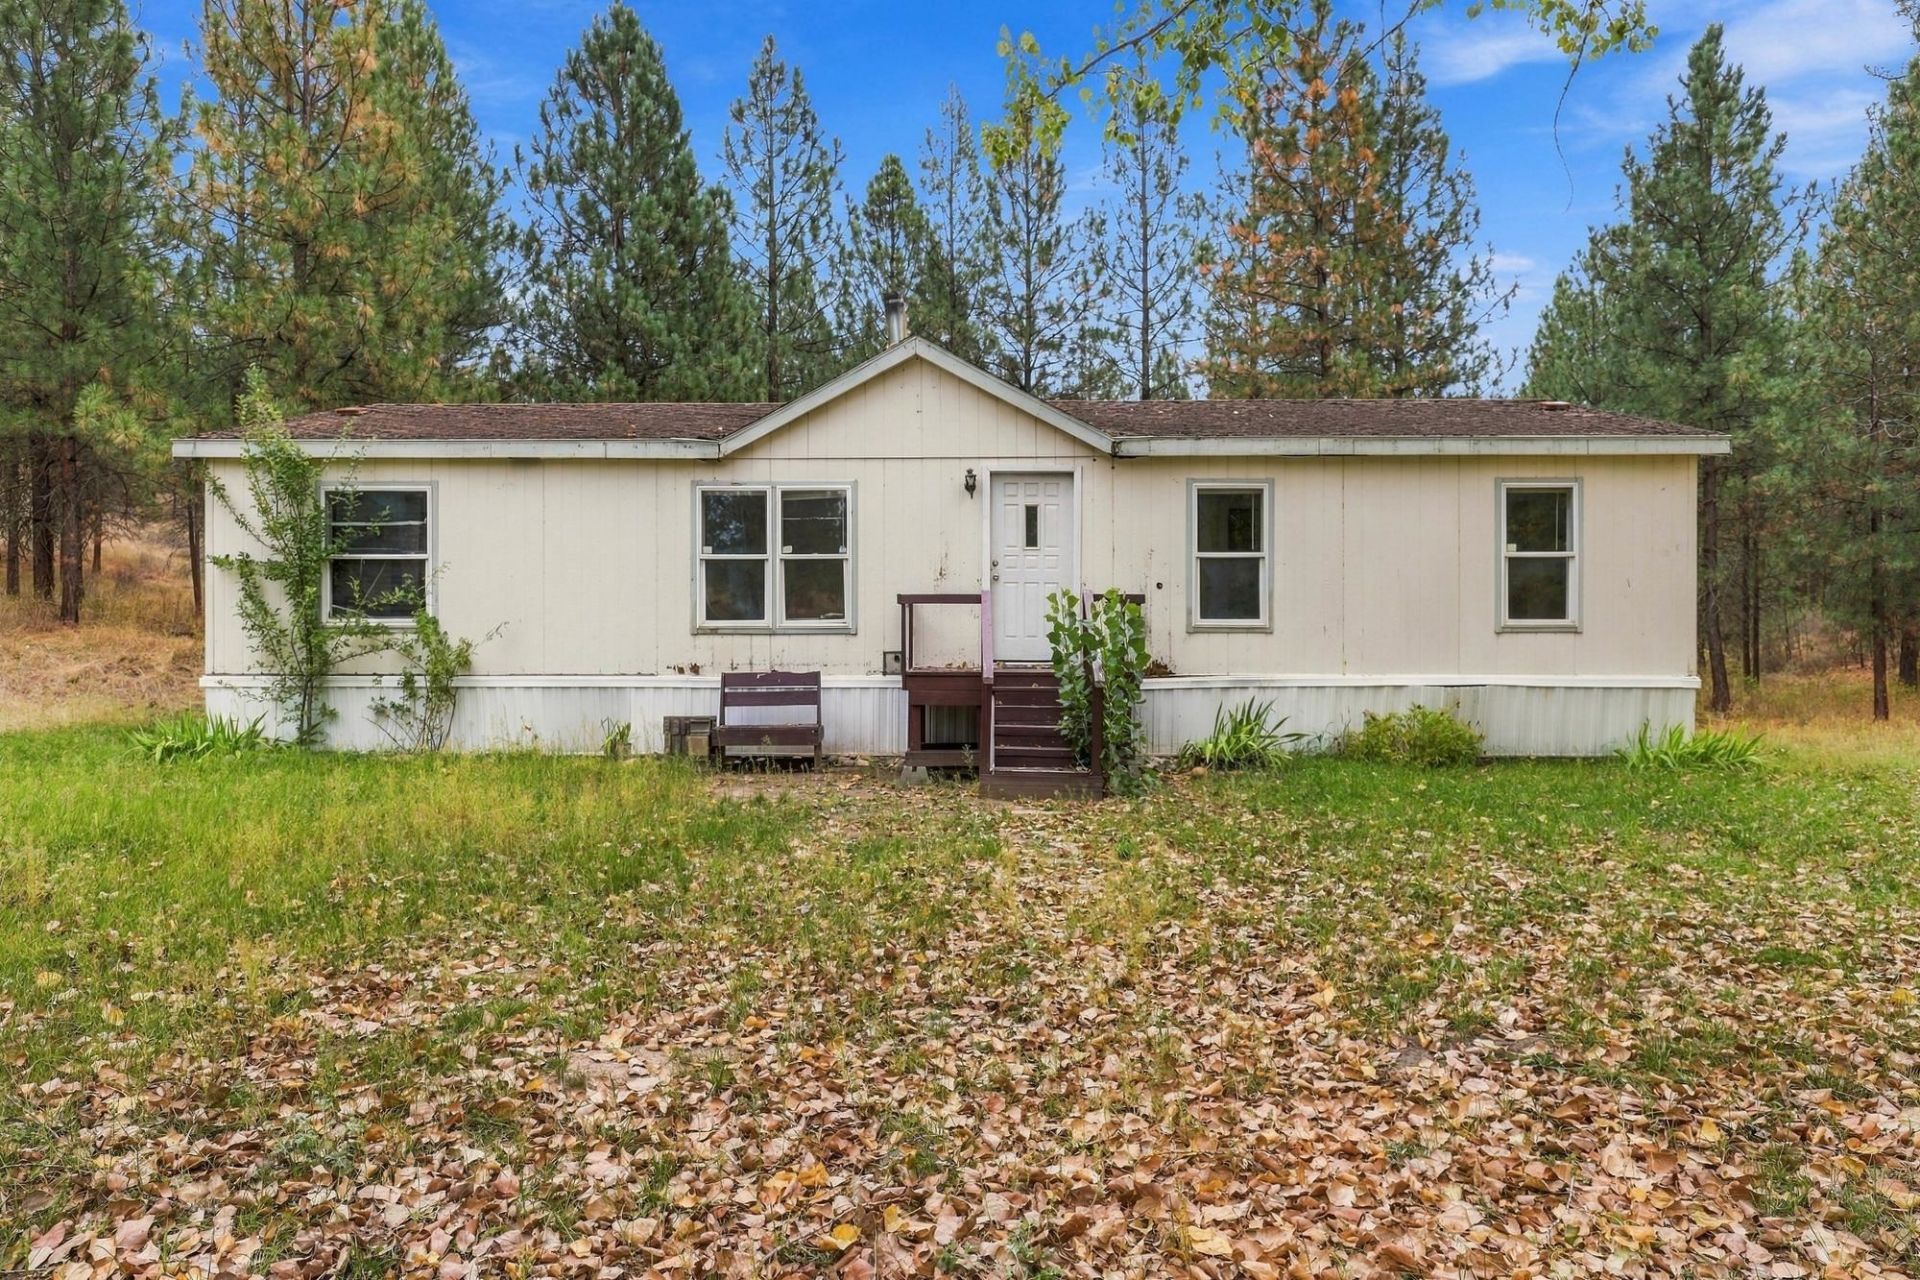
18.75 deeded acres of tall ponderosa pines on the quiet west end of the Spokane Reservation, minutes from historic Fort Spokane & Lake Roosevelt - no tribal membership required to purchase. The 1998 double-wide offers 4 bedrooms, 2 bathrooms & 1,352 sq ft under vaulted ceilings. The carpeted living room centers on a wood stove set on a tile hearth & opens to a dining area with wood-look floors & a chandelier. The kitchen brings oak cabinetry, a center island, a glass-front hutch cabinet, pull-down sprayer faucet & fridge, electric range & dishwasher included. The primary suite has its own full bath with tub/shower, plus three more bedrooms & a second full bath. A laundry/mudroom with its own exterior door is perfect for muddy boots & firewood runs. Outside, level open ground, two outbuildings - including a shed with a long open-sided lean-to - & room to add a shop, garden or future build. Bring your ideas & make it yours. Come see!
Property Features
Property Type: Residential - Mobile / Manufactured
Basement: None
Roof Type: Composition
Stories: 1.0
Taxes: $965
Year Built: 1998
Feature Descriptions
Dining: Eat Bar, Formal, Kit Eat Sp
Electrical: Breakers
Exterior: Steel Frame, Wood Siding
Family/Recroom: 1st Flr, Outside Ent
Heating/Cooling: Electric, Forced Air
Interior: Cathedral Ceiling(s)
Lot: Views, Treed, Level, Secluded, Oversized Lot, Horses Allowed, Garden
Parcel#: 53065-1522125
Parking: RV Access/Parking, Workshop in Garage, Off Site
Primary Bedroom: Dbl Clst, Full Bath, Dbl Sinks,1st Flr
Special View Info: Mountain(s), Territorial
SQ. FT. Total: 1352
Utilities: Cable Available
Local Schools
Middle School: Hunters
Elementary School: Hunters
School District: Hunters
Listed By / Shown By
Listed By
Agency Name: REAL Broker LLC
Shown By
Agency Title: Coldwell Banker Tomlinson
Agency Phone: (509) 467-7400

Estimate Your Payment
Estimated Payment
$ 583.86 per month $445.11 Principal & Interest $80.42 Property Tax $58.33 Homeowner's Insurance
6442 Pascal Loop Rd | MLS# 202625592
This single family home located at 6442 Pascal Loop Rd, Fruitland, WA 99129 is currently listed for sale with an asking price of $200,000. This property was built in 1998 and has 4 bedrooms with 1352 sq. ft. Pascal Loop Rd is located within the Hunters school district. Search Fruitland real estate on www.cbspokane.com today.