
BEDS6
BATHS3
SQUARE FEET3,200
MLS#202625590
STATUSActive
PROPERTY TYPEResidential - Single Family
SUBDIVISIONValley View Hills
SCHOOLSpokane Dist 81
Property Description
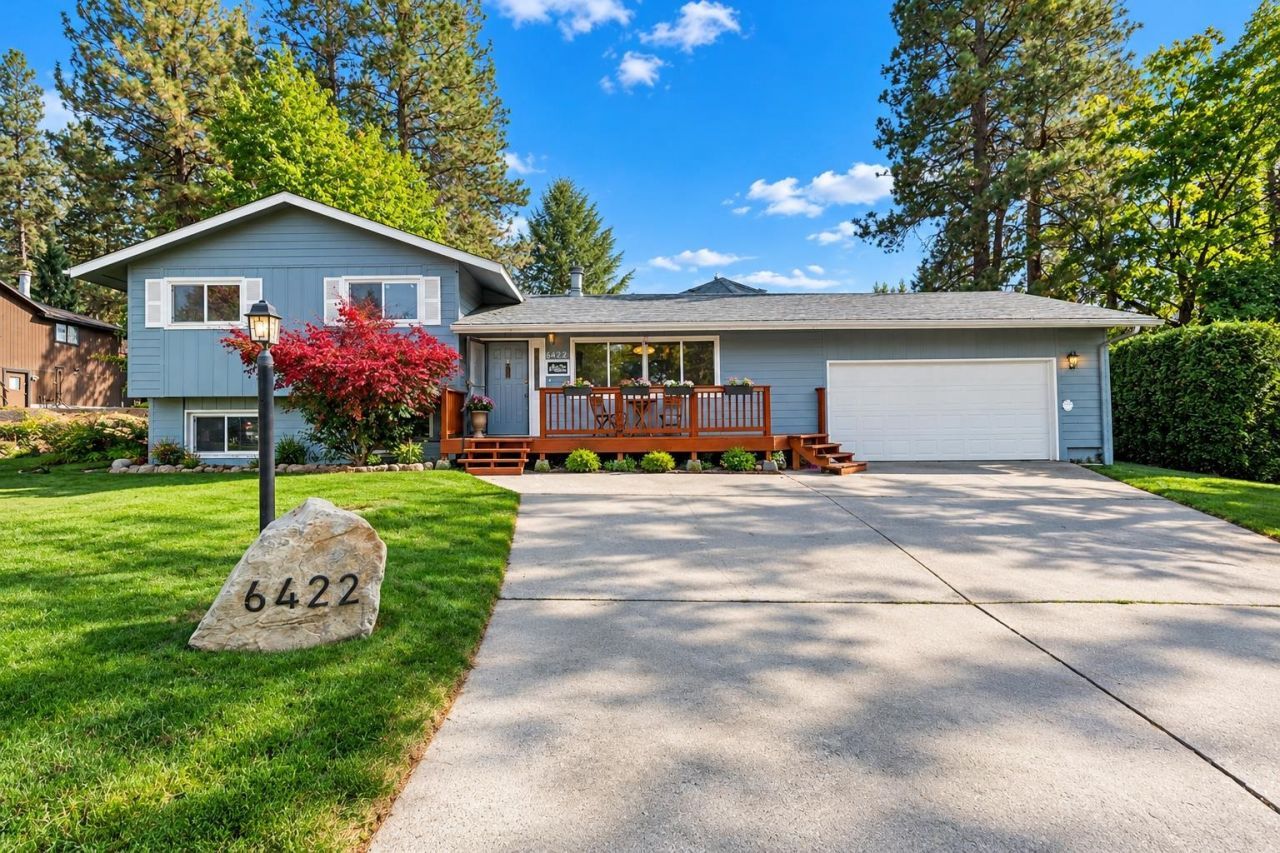
Location, space, and distinctive character make this Spokane Valley home stand out! Enjoy access to Spokanes South Hill, Downtown, and Valley amenities. Nearby wooded land offers miles of walking trails and a connection to nature. Offering 6 bedrooms, 3 bathrooms, and approximately 3,200 sq ft on a generous ?-acre lot, this home provides room to gather, unwind, and spread out. The beautifully updated main-floor primary suite features a private bath with jetted tub and walk-in shower. Multiple living areas, a dedicated home office, finished basement, and versatile loft offer space for entertaining, hobbies, and everyday living. Three fireplaces, including one with a gas insert, bring warmth and character, while the kitchen features a gas range. Wall safes and a hidden room add unexpected features to explore. Outside, enjoy a spacious backyard, storage shed, and concrete slab alongside the home for outdoor activities. An attached 2-car garage adds parking and storage. A special find!
Property Features
Property Type: Residential - Single Family
Basement: Yes
Basement: Partial, Finished, Laundry
Fenced: Yes
Garage: 2 car attached
Lot Size: 0.34 Acres
Roof Type: Composition
Taxes: $4,693
Year Built: 1974
Feature Descriptions
Additional Structures: Stge Shd
Dining: Formal
Electrical: 200 AMP
Exterior: Siding
Family/Recroom: 1st Flr, Bsmt, Outside Ent
Fireplace: Pellet Stove, Woodburning Fireplce
Heating/Cooling: Natural Gas, Forced Air, Heat Pump
Lot: Views, Fenced Yard, Sprinkler - Automatic, Treed, Level, Oversized Lot
Lot Dimensions: 163 X 90
Parcel#: 35243.0639
Parking: Attached
Primary Bedroom: Wlkin Clst, Frplc, Full Bath, Dbl Sinks, Garden Tub
Special View Info: Mountain(s)
SQ. FT. Total: 3200
Local Schools
High School: Ferris
Middle School: Chase
Elementary School: Lincoln Heights
School District: Spokane Dist 81
Listed By / Shown By
Listed By
Agency Name: Kelly Right Real Estate of Spokane
Shown By
Agency Title: Coldwell Banker Tomlinson
Agency Phone: (509) 467-7400

Estimate Your Payment
Estimated Payment
$ 1,700.04 per month $1,157.29 Principal & Interest $391.08 Property Tax $151.67 Homeowner's Insurance
6422 E 15th Ave | MLS# 202625590
This single family home located at 6422 E 15th Ave, Spokane Valley, WA 99212 is currently listed for sale with an asking price of $520,000. This property was built in 1974 and has 6 bedrooms with 3200 sq. ft. E 15th Ave is located in the Valley View Hills subdivision within the Spokane Dist 81 school district. Search Valley View Hills real estate on www.cbspokane.com today.