
BEDS2
BATHS2
SQUARE FEET1,244
MLS#202626357
STATUSActive
PROPERTY TYPEResidential -
SUBDIVISIONRiverpoint Condominiums
SCHOOLSpokane Dist 81
Property Description
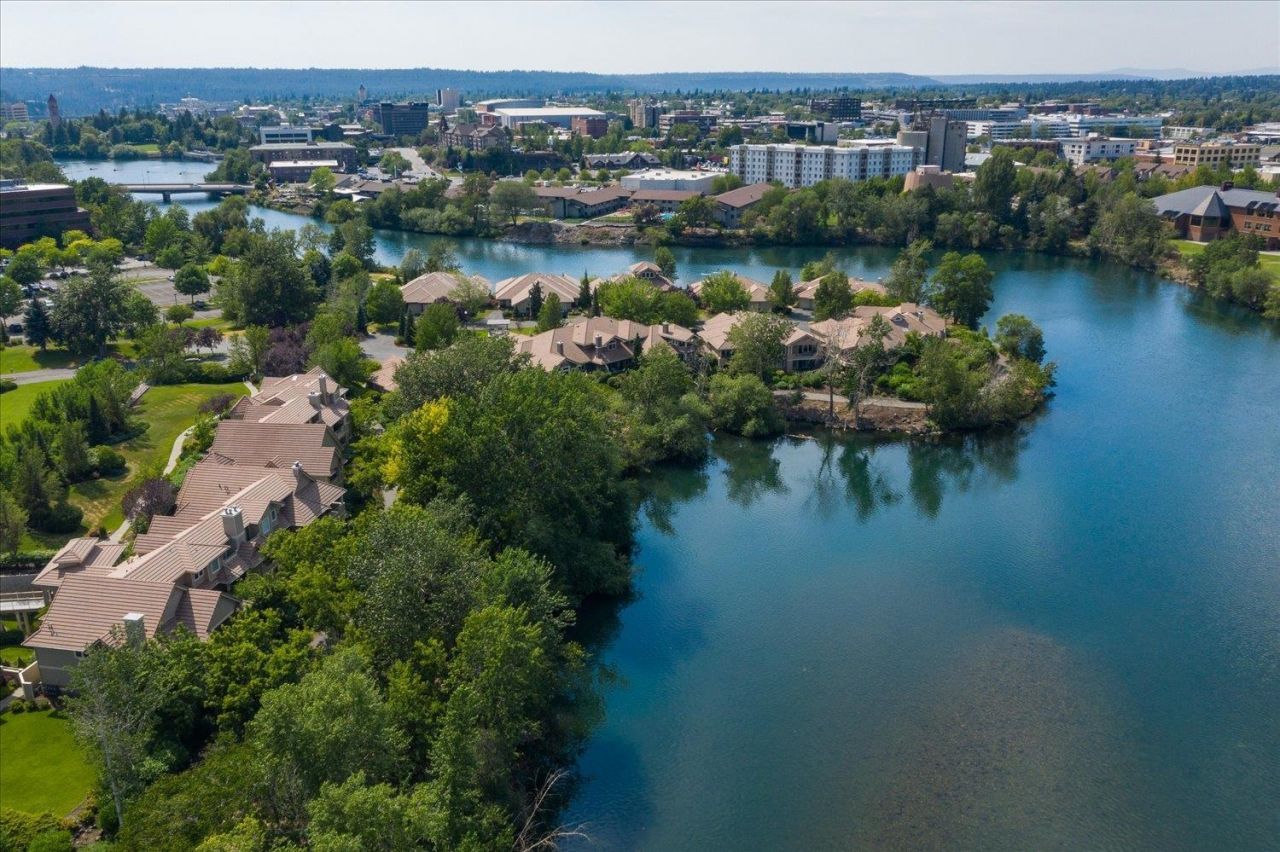
Seller agrees to prepay 1 year of HOA fees. Seller to also pay 3% for rate buy down. The Spokane River out your backyard, Centennial trail access and across the River from Gonzaga, this Riverpoint condo is turn key. This 2 bed/2 bath condo has close proximity to Gonzaga, Eastern Washington and WSU Spokane campuses. Enter into a functional layout with living, dining and kitchen of the entry with beautiful garden and River views. Gas fireplace and separate dining with door onto private patio. Spacious kitchen with bar seating, matching appliances corner sink and large pantry. The master provides an oversized room with its own access to the patio along with walk-in en-suite, double closets, soaking tub and stand up shower. An additional bed on and one full bathroom with shower along with washer and dryer in unit and plenty of storage complete the home. Beat the heat with a brand new air conditioning unit and furnace. Enjoy low maintenance living and close parking to the condo.
Property Features
Property Type: Residential -
Basement: Crawl Space
Garage: 1
Roof Type: Tile
Stories: 1.0
Year Built: 1994
Feature Descriptions
Community Features: Grnd Level, Pet Amenities, Storage, Maintenance On-Site
Dining: Eat Bar, Informal
Exterior: Masonite
Family/Recroom: 1st Flr
Fireplace: Gas
Heating/Cooling: Gas, Forced Air
HOA Y/N: 1
Interior: Pantry
Parcel#: 351732702
Parking: Off Site, Assigned
Primary Bedroom: Full Bath,1st Flr
Special View Info: City, Water
SQ. FT. Total: 1244
Local Schools
High School: Lewis & Clark
School District: Spokane Dist 81
Listed By / Shown By
Listed By
Agency Name: eXp Realty, LLC
Shown By
Agency Title: Coldwell Banker Tomlinson
Agency Phone: (509) 467-7400

Estimate Your Payment
Estimated Payment
$ 1,195.69 per month $1,057.14 Principal & Interest $0.00 Property Tax (data not provided by mls) $138.54 Homeowner's Insurance
639 N Riverpoint Blvd | MLS# 202626357
This home located at 639 N Riverpoint Blvd, Spokane, WA 99202 is currently listed for sale with an asking price of $475,000. This property was built in 1994 and has 2 bedrooms with 1244 sq. ft. N Riverpoint Blvd is located in the Riverpoint Condominiums subdivision within the Spokane Dist 81 school district. Search Riverpoint Condominiums real estate on www.cbspokane.com today.