
BEDS6
BATHS4
SQUARE FEET3,640
MLS#202626120
STATUSActive
PROPERTY TYPEResidential - Single Family
SUBDIVISIONSundance Hills
SCHOOLSpokane Dist 81
Property Description
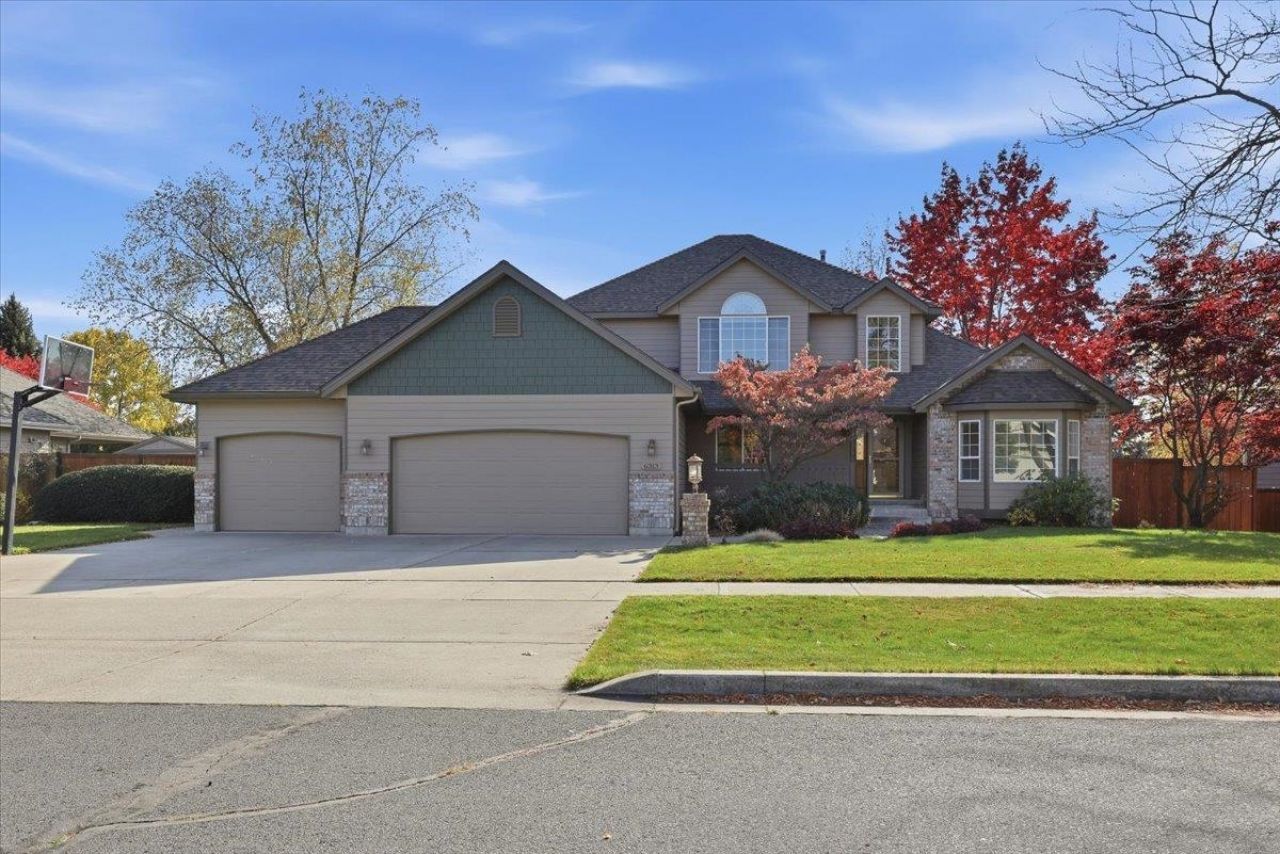
Custom-built Sundance Hills craftsman with a covered front porch, on one of the neighborhoods best streets. Third owners since new, and 26+ years of loving updates and care really show. This fully finished 3,640 sq ft home offers 5 bedrooms plus 2 home offices, 4 baths, and 2 gas fireplaces. The updated kitchen features granite countertops, a center island, double ovens, and under-counter lighting, with hardwood floors in the entry and kitchen. The primary suite has a remodeled bath with a large shower and double vanity. The daylight lower level offers a rec room and exterior entrance. Major updates include a roof (2020), exterior paint (2021), Hardie Plank siding and a gas furnace and A/C (2023). Enjoy the oversized deck, fenced backyard, sprinkler system and beautiful landscaping on a level .28-acre lot. The attached 3-car garage is over 800 sq ft, plus a 10x10 shed for extra storage. Neat as a pin and ready to move in! Could be an Adult Family Care Home.
Property Features
Property Type: Residential - Single Family
Basement: Yes
Basement: Full, Finished, Daylight, Rec/Family Area, Walk-Out Access
Fenced: Yes
Garage: 3 car attached
Lot Size: 0.28 Acres
Roof Type: Composition
Stories: 2.0
Taxes: $5,863
Year Built: 1992
Feature Descriptions
Additional Structures: Stge Shd
Dining: Informal, Kit Eat Sp
Electrical: 200 AMP, Breakers, Sec Lights
Exterior: Brick Veneer, Masonite
Family/Recroom: 1st Flr, Bsmt, Outside Ent, Wet Bar
Fireplace: Gas
Heating/Cooling: Gas, Forced Air, Heat Pump
Interior: Hot Water, Pantry, Kitchen Island, Cathedral Ceiling(s), Natural Woodwork
Lot: Fenced Yard, Sprinkler - Automatic, Level, Oversized Lot
Lot Dimensions: 120 X 100
Parcel#: 26161.2202
Parking: Attached, Garage Door Opener, Off Site, Oversized
Primary Bedroom: Wlkin Clst, Full Bath,1st Flr, Jetted Tub
SQ. FT. Total: 3640
Utilities: Cable Available
Local Schools
High School: Shadle Park
Middle School: Salk
Elementary School: Woodridge
School District: Spokane Dist 81
Listed By / Shown By
Listed By
Agency Name: Windermere North
Shown By
Agency Title: Coldwell Banker Tomlinson
Agency Phone: (509) 467-7400

Estimate Your Payment
Estimated Payment
$ 2,122.27 per month $1,444.39 Principal & Interest $488.58 Property Tax $189.29 Homeowner's Insurance
6313 W Skagit Ave | MLS# 202626120
This single family home located at 6313 W Skagit Ave, Spokane, WA 99208 is currently listed for sale with an asking price of $649,000. This property was built in 1992 and has 6 bedrooms with 3640 sq. ft. W Skagit Ave is located in the Sundance Hills subdivision within the Spokane Dist 81 school district. Search Sundance Hills real estate on www.cbspokane.com today.