
BEDS3
BATHS2
SQUARE FEET1,608
MLS#202623234
STATUSActive
PROPERTY TYPEResidential - Mobile / Manufactured
SUBDIVISIONSuncrest
SCHOOLNine Mile Falls
Property Description
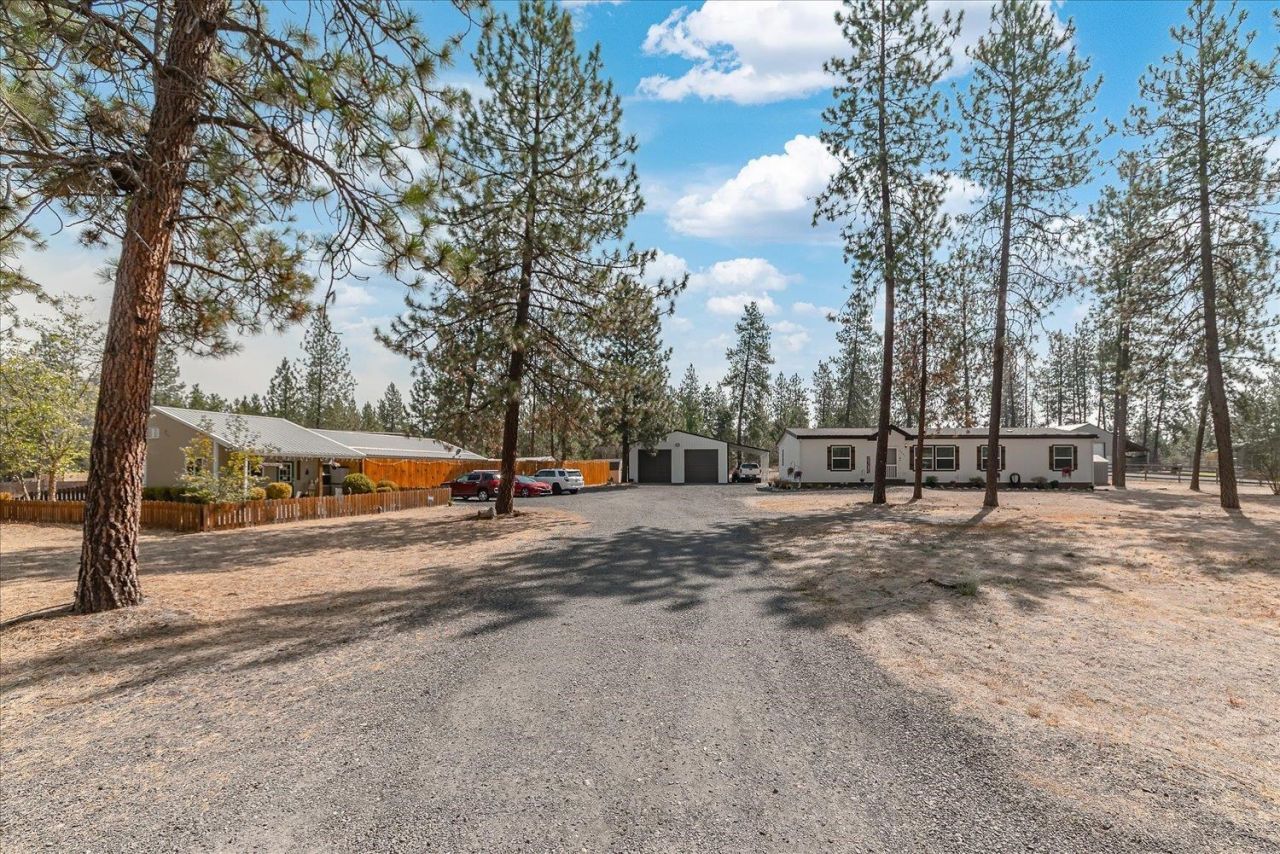
Just 10 miles west of Spokane, this property pairs an established, fully equipped pet-care operation with a modern residence. Designed for seamless daily operations, the real estate, business, equipment, inventory, and a database of 800+ clients are all included. Pet Lodge Highlights. 1,520 SF Licensed Kennel for up to 40 dogs; features 23 runs, covered outdoor areas, grooming room, reception, office, climate control, and in-floor drains. Revenue streams in boarding, grooming, daycare, and obedience training. 3BR/2BA On-Site Home including 30 x 30 Shop (with 10 x 30 Covered Storage). Garage or flexible expansion space for indoor daycare, dog sports, group classes, or events. 1,608 SF 2022 Modular Home Features 8.5 ceilings, sheetrock throughout, stainless appliances, farmhouse sink, large island, pantry, and a primary suite w/dual closets and double vanity. Fully functioning business with immediate cash flow and endless expansion potential!
Property Features
Property Type: Residential - Mobile / Manufactured
Basement: None
Garage: 3
Roof Type: Composition
Stories: 1.0
Taxes: $4,403
Year Built: 2022
Feature Descriptions
Additional Structures: Workshop, See Remarks
Days on Site: 50
Dining: Informal, Kit Eat Sp, Eat Bar
Electrical: Sec Lights,200 AMP
Exterior: Fiber Cement
Family/Recroom: 1st Flr, Off Kit, Great room
Heating/Cooling: Electric, Forced Air
Interior: Other, Pantry, Kitchen Island, LVP/LVT Flr
Lot: Level, Corner Lot, Fencing, Garden
Parcel#: 0794624
Parking: Detached, RV Access/Parking, Workshop in Garage, Oversized
Primary Bedroom: Dbl Clst, Wlkin Clst, Full Bath, Dbl Sinks,1st Flr
SQ. FT. Total: 1608
Local Schools
High School: Lakeside
Middle School: Lakeside
Elementary School: Lake Spokane
School District: Nine Mile Falls
Listed By / Shown By

Listed By
Agency Name: Coldwell Banker Tomlinson
Agent Name: Tom Clark
Agency Phone: (509) 499-9999
Estimate Your Payment
Estimated Payment
$ 3,387.60 per month $2,670.68 Principal & Interest $366.92 Property Tax $350.00 Homeowner's Insurance
6297 Sundown Rd | MLS# 202623234
This single family home located at 6297 Sundown Rd, Nine Mile Falls, WA 99026 is currently listed for sale by Coldwell Banker Tomlinson, with an asking price of $1,200,000. This property was built in 2022 and has 3 bedrooms with 1608 sq. ft. Sundown Rd is located in the Suncrest subdivision within the Nine Mile Falls school district. Search Suncrest real estate on www.cbspokane.com today.