
BEDS5
BATHS3
SQUARE FEET4,021
MLS#202626950
STATUSActive
PROPERTY TYPEResidential - Single Family
SCHOOLCentral Valley
Property Description
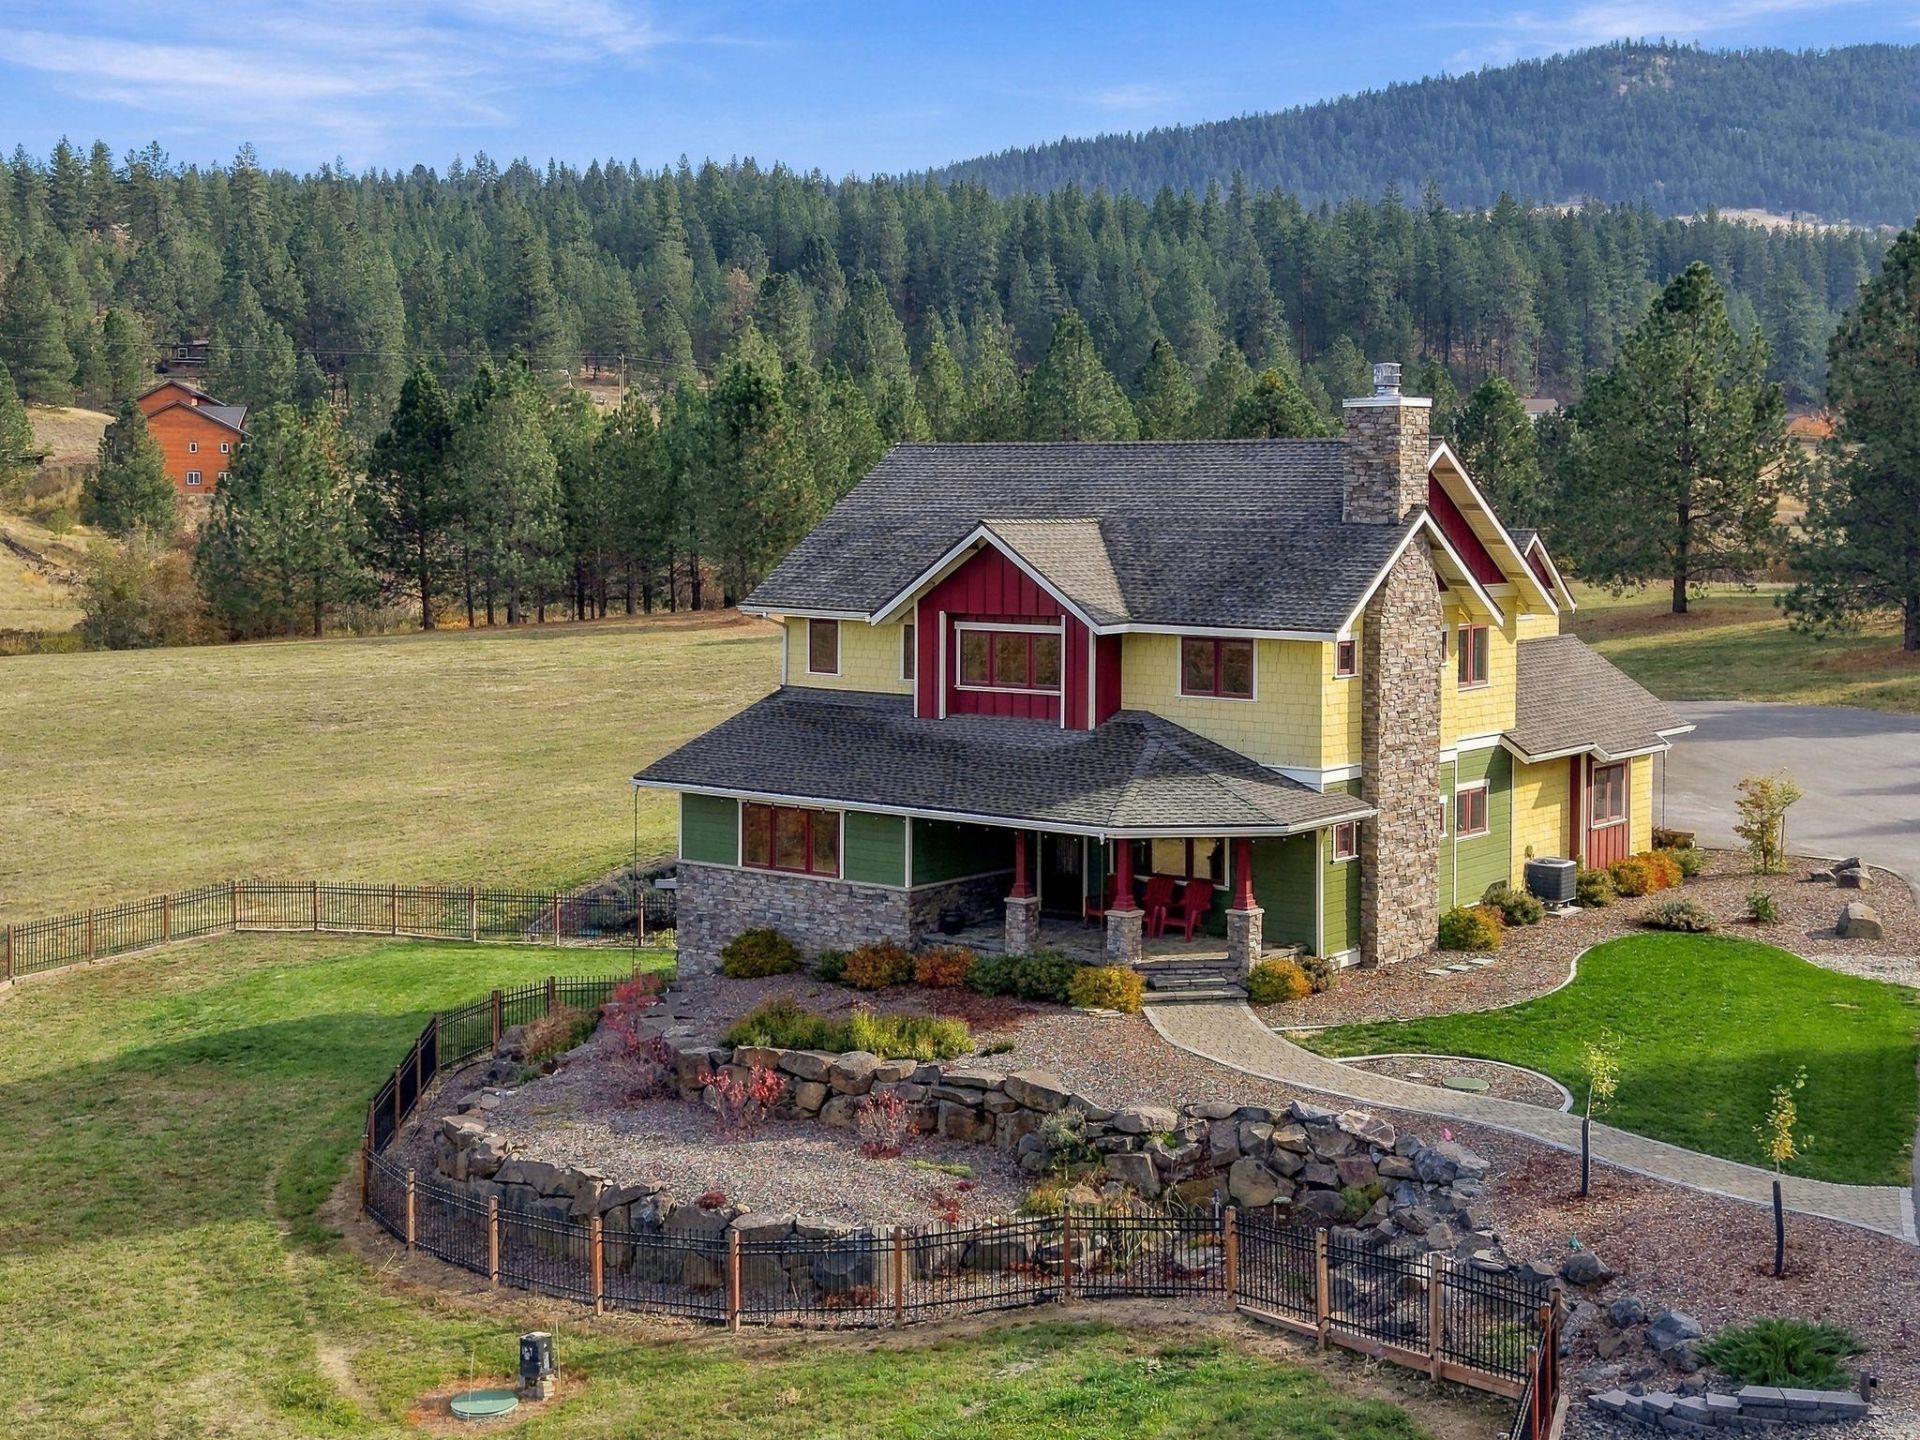
Tucked behind private gated access, this custom Craftsman estate spans 10 serene acres with Cable Creek coursing across the land as a stunning natural boundary. Experience quiet, secluded living with the rare advantage of close proximity to Liberty Lakes dining, golf, and amenities. Custom detail shines throughout the 5-bedroom, 3-bath main residence, engineered for ultimate comfort with efficient radiant in-floor heat across all three finished levels, quality Pella windows, and a newer roof for complete peace of mind. Complementing the primary home is a detached, 1,072 square foot ADU featuring 1 bedroom, 1 bath, and full living amenities?ideal for multi-generational living, guests, or rental income. Stroll across your private walking bridge spanning Cable Creek right into Idaho, blending serene waterside charm with expansive Northwest acreage. A truly rare estate offering exceptional craftsmanship, privacy, and endless versatility.
Property Features
Property Type: Residential - Single Family
Basement: Yes
Basement: Full, Finished, RI Bdrm, RI Bath, Daylight, Rec/Family Area, Walk-Out Access
Fenced: Yes
Garage: 3
Roof Type: Composition
Stories: 2.0
Taxes: $10,715
Year Built: 2007
Feature Descriptions
Additional Structures: Workshop
Dining: Formal
Electrical: 200 AMP
Exterior: Stone Veneer, Masonite
Family/Recroom: 1st Flr, Bsmt, Den or Office, Outside Ent
Fireplace: Masonry, Woodburning Fireplce
Heating/Cooling: Electric, Forced Air, Heat Pump, Radiant Floor, Ductless, Zonal Heating
Interior: Smart Thermostat, Pantry, Kitchen Island, Natural Woodwork, Central Vacuum, In-Law Floorplan, LVP/LVT Flr
Lot: Views, Fenced Yard, Sprinkler - Automatic, Treed, Level, Rolling Slope, Oversized Lot, Fencing, Horses Allowed
Parcel#: 65183.9055
Parking: Detached, RV Access/Parking, Garage Door Opener, Off Site, Oversized
Primary Bedroom: Wlkin Clst, Full Bath, Dbl Sinks,2nd Flr
Special View Info: Mountain(s), Territorial
SQ. FT. Total: 4021
Water Features: Stream
Local Schools
School District: Central Valley
Listed By / Shown By
Listed By
Agency Name: Avalon 24 Real Estate
Shown By
Agency Title: Coldwell Banker Tomlinson
Agency Phone: (509) 467-7400

Estimate Your Payment
Estimated Payment
$ 4,102.39 per month $2,837.60 Principal & Interest $892.92 Property Tax $371.88 Homeowner's Insurance
626 N Idaho Rd | MLS# 202626950
This single family home located at 626 N Idaho Rd, Liberty Lake, WA 99019 is currently listed for sale with an asking price of $1,275,000. This property was built in 2007 and has 5 bedrooms with 4021 sq. ft. N Idaho Rd is located within the Central Valley school district. Search Liberty Lake real estate on www.cbspokane.com today.