
BEDS4
BATHS2
SQUARE FEET2,856
MLS#202626685
STATUSActive
PROPERTY TYPEResidential - Single Family
SCHOOLCheney
Property Description
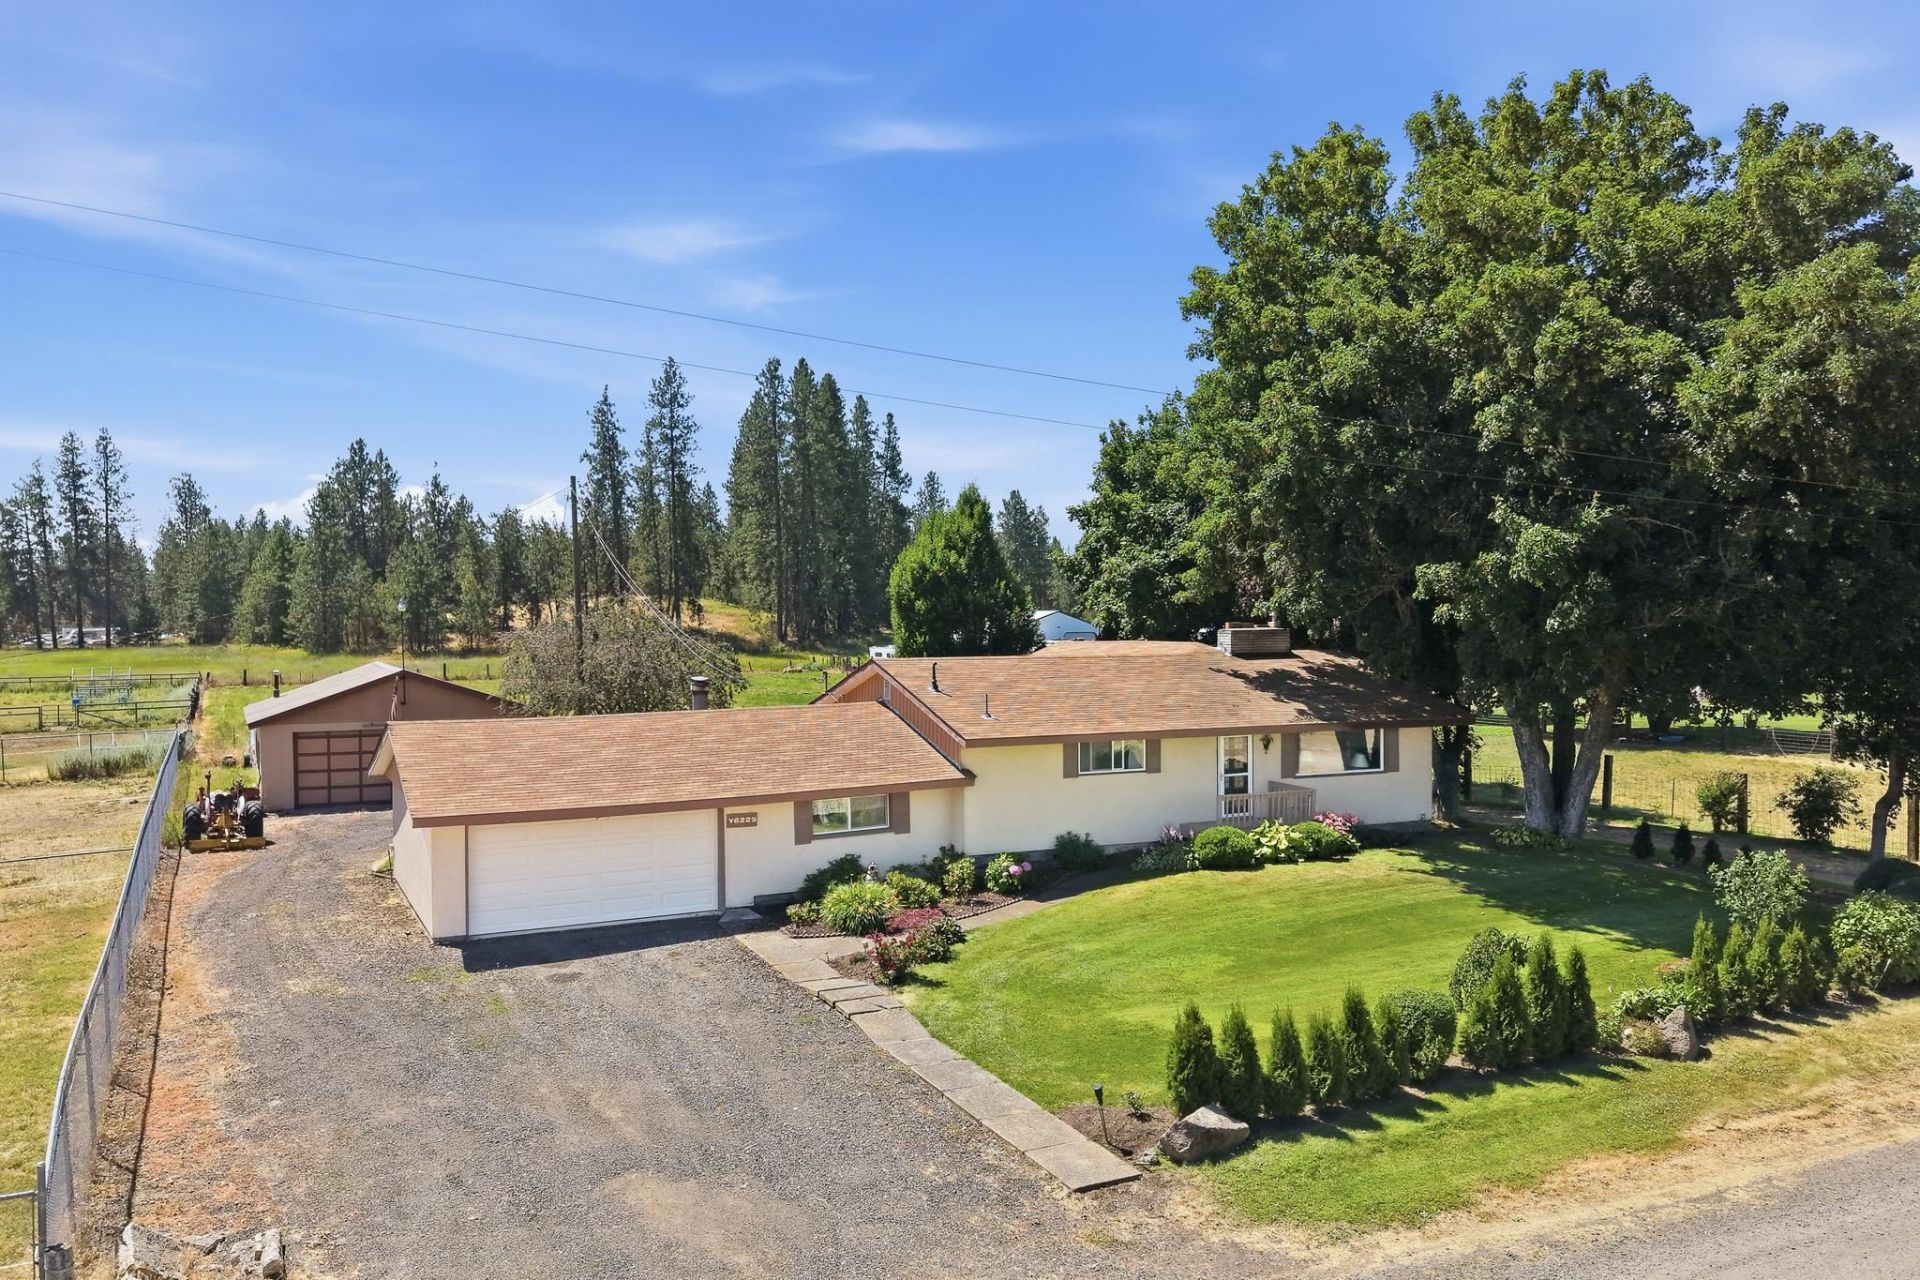
Enjoy country living just 10 minutes west of downtown Spokane. Set on 2 cross-fenced acres, this well-maintained 4-bedroom, 2-bath home offers exceptional value with a 24x30 shop, a horse barn with stalls and hay storage, and room to spread out. Mature landscaping welcomes you inside to a spacious living room with a corner fireplace and a large kitchen and dining area. The main floor features a primary suite with a private bath, a second bedroom, a full bath, and a laundry/mudroom with garage access. Downstairs, the finished basement adds a generous family room with a second fireplace, two more bedrooms, and ample storage. Unwind on the oversized covered back deck overlooking the pasture, with space for horses, hobbies, or simply enjoying the view.
Property Features
Property Type: Residential - Single Family
Basement: Yes
Basement: Full, Finished, Rec/Family Area
Fenced: Yes
Garage: 4 car attached
Lot Size: 2.01 Acres
Roof Type: Composition
Stories: 2.0
Taxes: $4,029
Year Built: 1965
Feature Descriptions
Additional Structures: Workshop, Barn(s), Stge Shd, Hay, Horse Barn
Days on Site: 3
Dining: Informal, Eat Bar
Exterior: Stucco
Family/Recroom: Bsmt,1st Flr
Fireplace: Woodburning Fireplce, Pellet Stove
Heating/Cooling: Hot Water, Steam
Lot: Fenced Yard, Cross Fncd, Sprinkler - Partial, Treed, Level, Secluded, Oversized Lot, Horses Allowed
Lot Dimensions: 457 X 192
Parcel#: 24041.0234
Parking: Attached, Detached, Garage Door Opener, Oversized
Primary Bedroom: 3/4 Bath,1st Flr
Special View Info: Territorial
SQ. FT. Total: 2856
Local Schools
High School: Cheney
Middle School: Westwood
Elementary School: Windsor
School District: Cheney
Listed By / Shown By
Listed By
Agency Name: eXp Realty, LLC Branch
Shown By
Agency Title: Coldwell Banker Tomlinson
Agency Phone: (509) 467-7400

Estimate Your Payment
Estimated Payment
$ 1,468.38 per month $1,001.39 Principal & Interest $335.75 Property Tax $131.24 Homeowner's Insurance
6225 W 48th Ave | MLS# 202626685
This single family home located at 6225 W 48th Ave, Spokane, WA 99224 is currently listed for sale with an asking price of $449,950. This property was built in 1965 and has 4 bedrooms with 2856 sq. ft. W 48th Ave is located within the Cheney school district. Search Spokane real estate on www.cbspokane.com today.