
BEDS5
BATHS4
SQUARE FEET3,515
MLS#202625613
STATUSActive
PROPERTY TYPEResidential - Single Family
SUBDIVISIONSuncrest Meadows
SCHOOLNine Mile Falls
Property Description
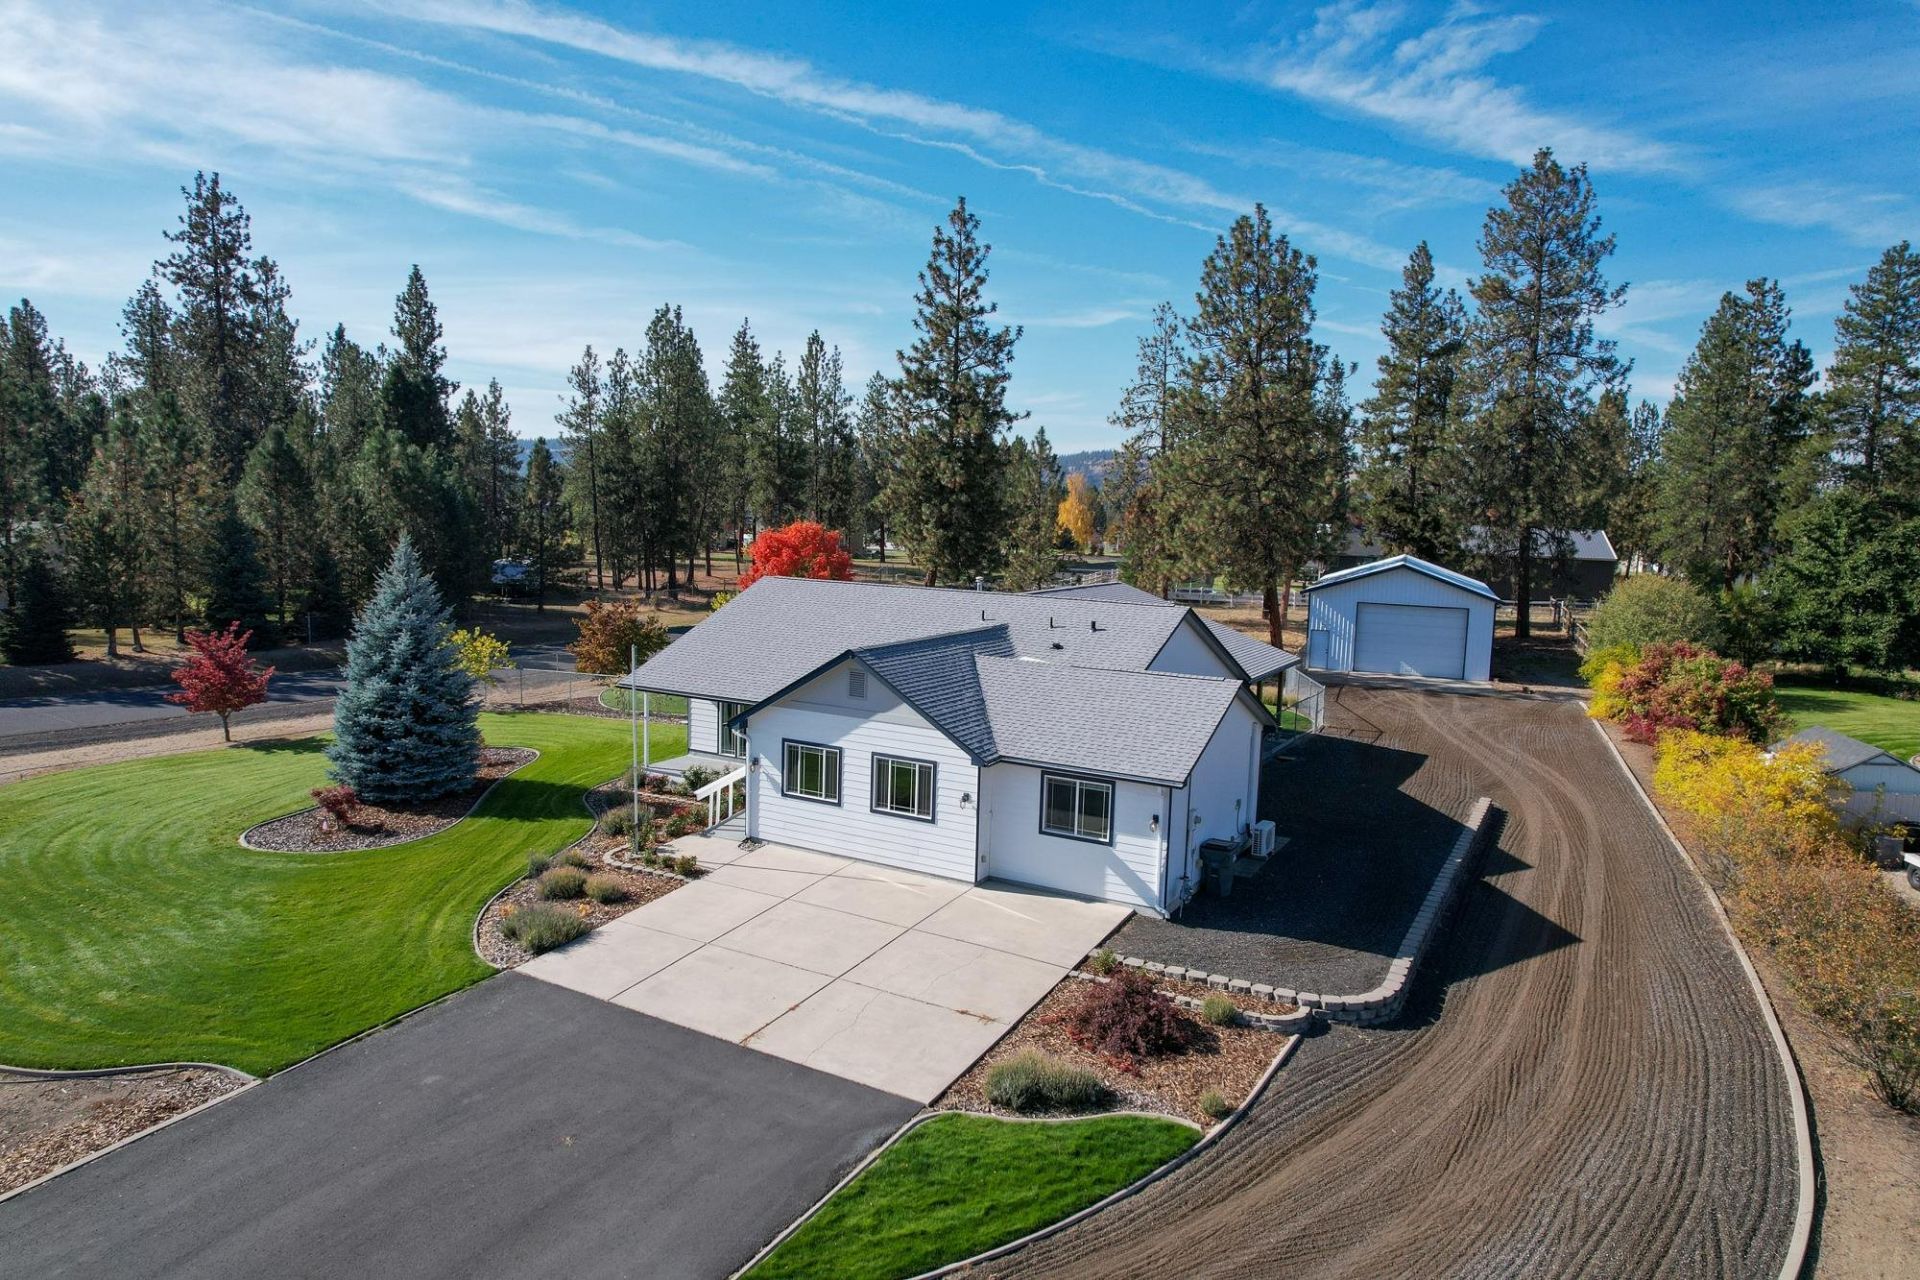
Imagine gathering friends in a stunning great room where a beautifully remodeled kitchen steals the show! Premium sintered stone countertops, gas range, stainless appliances and generous island make cooking and entertaining a pleasure. Open living and dining areas flow to an expansive covered deck overlooking the lush, fenced backyard. A remarkable feature is the attached main-floor ADU, designed for accessibility with its own exterior entrance and interior connection, kitchenette, living room, bedroom, laundry and bath with roll-in shower and sliding barn door. Ideal for multigenerational living, Adult family home or independent living arrangements! The finished lower level offers fresh paint, new carpet and room to spread out. Set on 1.01 acres on a cul-de-sac in Suncrest Meadows, this 3,515 sq ft home offers 6 bedrooms, 4 baths, central A/C, gas fireplace, sprinklers and a 30x48 shop/garage w/ RV Parking. 2 blocks from Lakeside Middle school. Exceptional flexibility, comfort and space to live your way!
Property Features
Property Type: Residential - Single Family
Basement: Yes
Basement: Finished, Rec/Family Area
Fenced: Yes
Garage: 4
Roof Type: Composition
Stories: 1.0
Year Built: 2005
Feature Descriptions
Additional Structures: Workshop
Days on Site: 1
Dining: Informal, Eat Bar
Electrical: Hndicap Ac, Breakers,200 AMP
Exterior: Masonite
Family/Recroom: Bsmt,1st Flr, Outside Ent, Great room
Fireplace: Gas
Heating/Cooling: Natural Gas, Forced Air, Ductless
Interior: Hot Water, Kitchen Island
Lot: Fenced Yard, Sprinkler - Automatic, Level, Corner Lot, Cul-De-Sac, City Bus (w/in 6 blks), Oversized Lot, Irregular Lot, Garden
Parcel#: 0938117
Parking: Detached, RV Access/Parking, Workshop in Garage, Garage Door Opener, Off Site, Oversized
Primary Bedroom: Wlkin Clst
SQ. FT. Total: 3515
Local Schools
High School: Lakeside
Middle School: Lakeside
Elementary School: Nine Mile
School District: Nine Mile Falls
Listed By / Shown By
Listed By
Agency Name: Choice Realty
Shown By
Agency Title: Coldwell Banker Tomlinson
Agency Phone: (509) 467-7400

Estimate Your Payment
Estimated Payment
$ 1,824.99 per month $1,613.54 Principal & Interest $0.00 Property Tax (data not provided by mls) $211.46 Homeowner's Insurance
6184 N Khloe Ct | MLS# 202625613
This single family home located at 6184 N Khloe Ct, Nine Mile Falls, WA 99026 is currently listed for sale with an asking price of $725,000. This property was built in 2005 and has 5 bedrooms with 3515 sq. ft. N Khloe Ct is located in the Suncrest Meadows subdivision within the Nine Mile Falls school district. Search Suncrest Meadows real estate on www.cbspokane.com today.