
BEDS4
BATHS2
SQUARE FEET2,048
MLS#202622359
STATUSPending
PROPERTY TYPEResidential - Single Family
SCHOOLSpokane Dist 81
Property Description
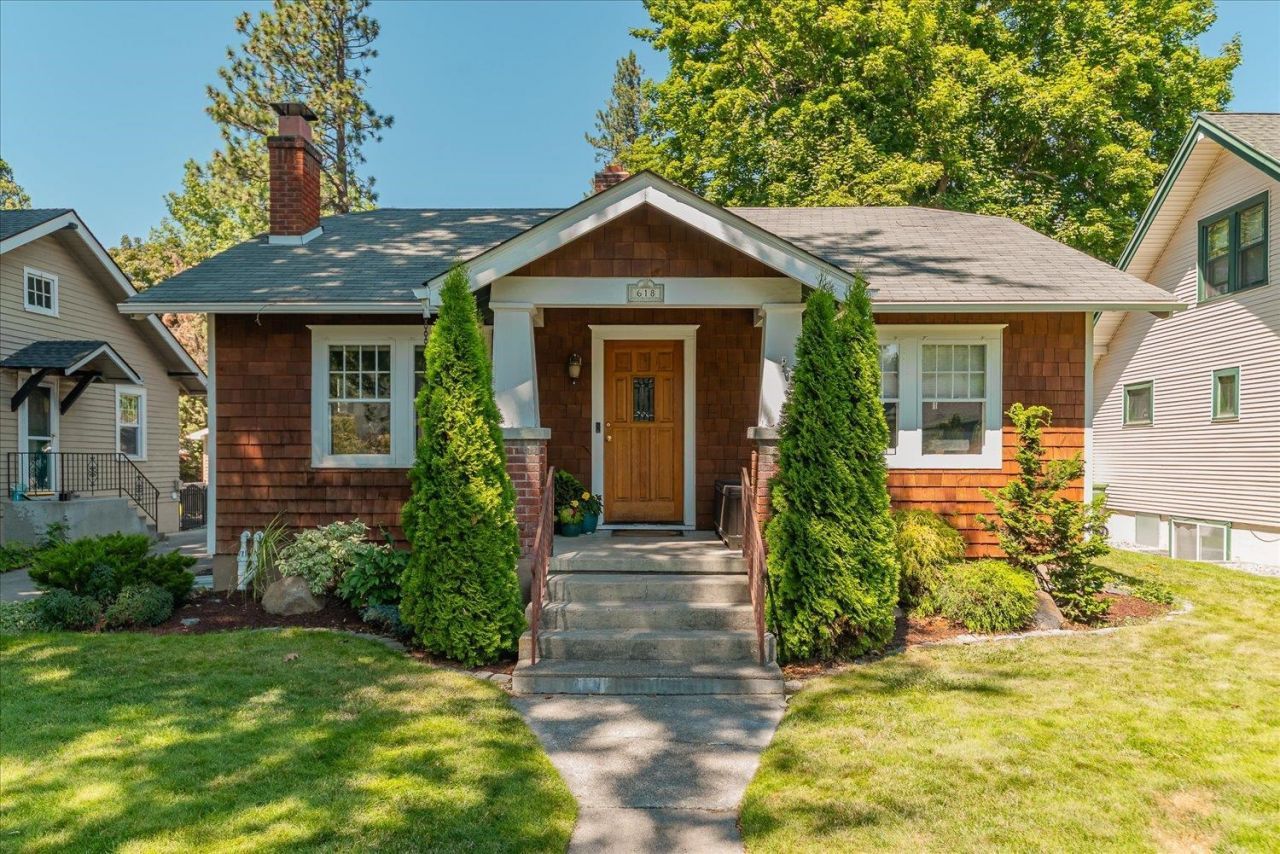
Welcome to this beautifully renovated 4-bedroom, 2-bath bungalow in Spokanes Comstock/Manito neighborhood. This move-in-ready home blends classic South Hill charm with thoughtful modern updates. The main floor features hardwood floors, two bedrooms, and a full bath with charming original tile. Classic wood-framed windows preserve the homes character, while new blinds add a fresh touch. The kitchen features granite countertops, a new induction range (2025), a cozy dining nook, and an expanded pantry for added storage. The fully remodeled lower level (2020) adds two bedrooms, a large family room, an updated bathroom with a walk-in shower and double-sink vanity, and a spacious laundry room. Additional updates include HVAC (2017), radon mitigation system (2017), gutters (2019), a French drain (2020), and a new gas water heater (2025). Ideally located just blocks from three parks, with easy access to schools, shopping, dining, sports courts, a splash pad, and a seasonal public pool.
Property Features
Property Type: Residential - Single Family
Basement: Yes
Basement: Full, Finished, RI Bdrm, RI Bath, Rec/Family Area, Laundry
Fenced: Yes
Garage: 1
Lot Size: 128 X 50
Roof Type: Composition
Stories: 1.0
Taxes: $4,258
Year Built: 1928
Feature Descriptions
Days on Site: 12
Dining: Kit Eat Sp
Electrical: 200 AMP
Exterior: Shake Siding, Cedar
Family/Recroom: Bsmt,1st Flr, Off Kit
Fireplace: Masonry, Woodburning Fireplce
Heating/Cooling: Natural Gas, Forced Air
Interior: Hot Water, Smart Thermostat, Pantry, Natural Woodwork
Lot: Fenced Yard, Sprinkler - Automatic, Level, City Bus (w/in 6 blks), Oversized Lot
Lot Dimensions: 128 X 50
Parcel#: 35304.1508
Parking: Detached, Shared Driveway
Primary Bedroom: 1st Flr
SQ. FT. Total: 2048
Local Schools
High School: Lewis & Clark
Middle School: Sacajawea
Elementary School: Wilson
School District: Spokane Dist 81
Listed By / Shown By
Listed By
Agency Name: CENTURY 21 Beutler & Associates
Shown By
Agency Title: Coldwell Banker Tomlinson
Agency Phone: (509) 467-7400

Estimate Your Payment
Estimated Payment
$ 1,610.93 per month $1,110.56 Principal & Interest $354.83 Property Tax $145.54 Homeowner's Insurance
618 W 26th Ave | MLS# 202622359
This single family home located at 618 W 26th Ave, Spokane, WA 99203 is currently listed for sale with an asking price of $499,000. This property was built in 1928 and has 4 bedrooms with 2048 sq. ft. W 26th Ave is located within the Spokane Dist 81 school district. Search Spokane real estate on www.cbspokane.com today.