
BEDS4
BATHS6
SQUARE FEET11,907
MLS#202622440
STATUSActive
PROPERTY TYPEResidential - Single Family
SCHOOLSpokane Dist 81
Property Description
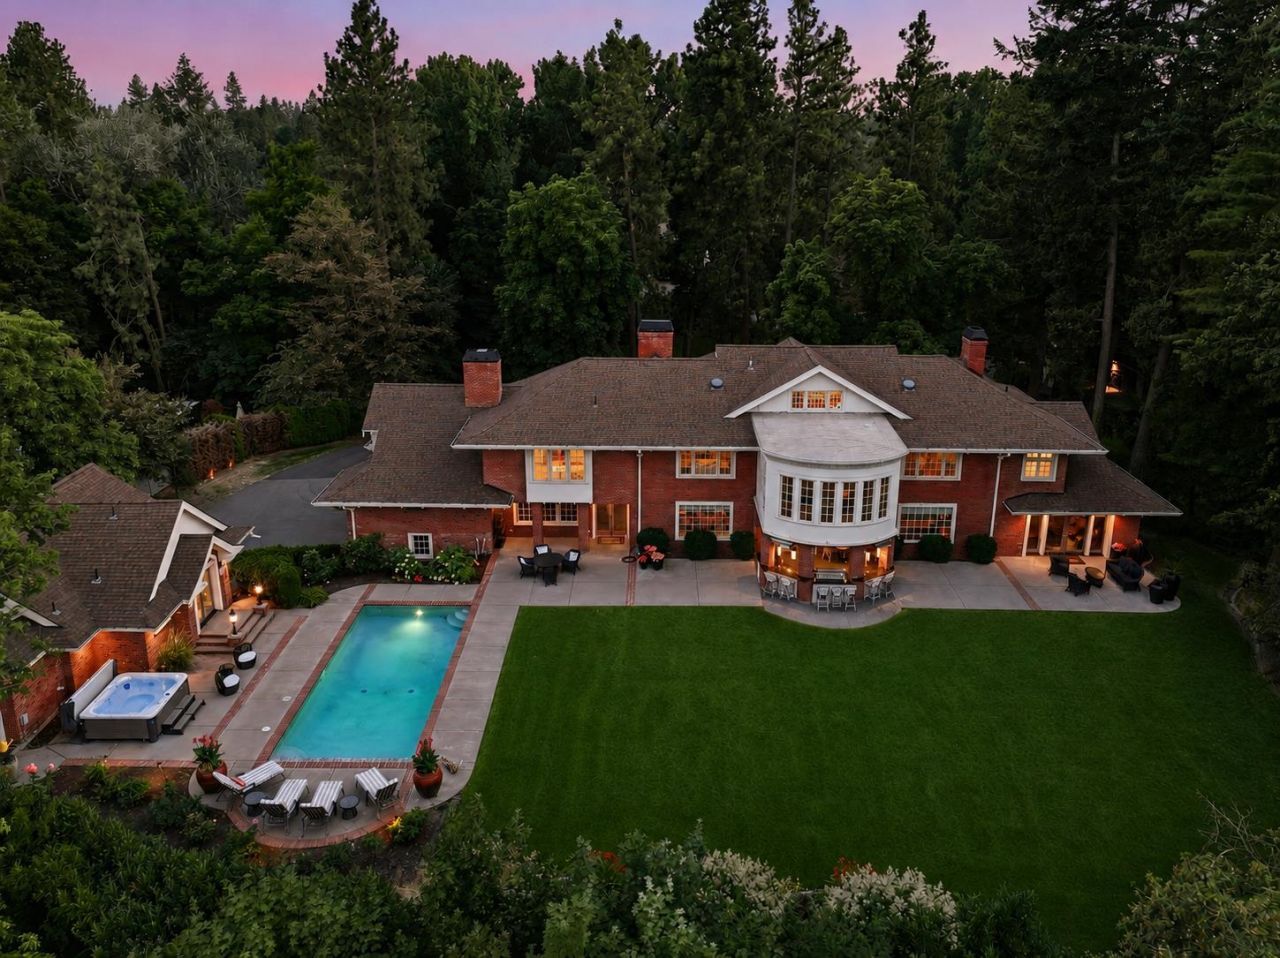
Sensational & distinguished, this brick Colonial Revival estate stands among South Hills finest addresses. Step inside to a home reimagined from the studs in 2007 by Scott Gutman, a multimillion-dollar transformation touching nearly every system & finish. Over 11,000 square feet unfold across nearly two acres, yet the layout keeps every room warm & livable rather than grand. Quarter-sawn oak floors & millwork carry throughout, with formal living & dining & an entertainers bar room. The kitchen anchors the home with two islands & a great room leading outdoors. The primary suite offers a fireplace, timeless bath, walk-in closet & office, plus two additional suites & a third-floor bedroom & bath. The lower level offers a wine cellar & billiards room. Outdoors, a gunite pool, outdoor kitchen, hot tub & perennial gardens surround an 898 square foot guest house with kitchenette, bath & private deck. Located five minutes to downtown, ten to the airport & near Rockwood Bakery, Manito Park & Hutton Elementary.
Property Features
Property Type: Residential - Single Family
Basement: Full, Partial, Finished, Rec/Family Area, Laundry, Walk-Out Access, Workshop
Basement: Yes
Fenced: Yes
Garage: 4 car attached
Roof Type: Composition
Taxes: $30,830
Year Built: 1909
Feature Descriptions
Additional Structures: Guest House
Days on Site: 10
Dining: Formal, Informal, Kit Eat Sp, Eat Bar
Electrical: Sec Lights, Sec Alarm, Breakers,400 AMP
Exterior: Brick
Family/Recroom: Bsmt,1st Flr,2nd Flr, Off Kit, Outside Ent, Wet Bar, Great room, Formal LR, Den or Office
Fireplace: Gas
Heating/Cooling: Natural Gas, Forced Air, Hot Water
Interior: Hot Water, Smart Thermostat, Pantry, Kitchen Island, Natural Woodwork
Lot: Views, Fencing, Fenced Yard, Sprinkler - Automatic, Treed, Level, Secluded, Oversized Lot, Irregular Lot
Parcel#: 35292.0215
Parking: Attached, Detached, RV Access/Parking, Garage Door Opener, Off Site, Oversized
Primary Bedroom: Wlkin Clst, Full Bath, Dbl Sinks,2nd Flr, Garden Tub
Special View Info: City, Territorial
SQ. FT. Total: 11907
Utilities: Cable Available
Local Schools
High School: Lewis & Clark
Middle School: Sacajawea
Elementary School: Roosevelt
School District: Spokane Dist 81
Listed By / Shown By
Listed By
Agency Name: Real Broker LLC
Shown By
Agency Title: Coldwell Banker Tomlinson
Agency Phone: (509) 467-7400

Estimate Your Payment
Estimated Payment
$ 10,750.17 per month $7,233.09 Principal & Interest $2,569.17 Property Tax $947.92 Homeowner's Insurance
615 E 16th Ave | MLS# 202622440
This single family home located at 615 E 16th Ave, Spokane, WA 99203 is currently listed for sale with an asking price of $3,250,000. This property was built in 1909 and has 4 bedrooms with 11907 sq. ft. E 16th Ave is located within the Spokane Dist 81 school district. Search Spokane real estate on www.cbspokane.com today.