
BEDS5
BATHS3
SQUARE FEET3,152
MLS#202619209
STATUSActive
PROPERTY TYPEResidential - Single Family
SUBDIVISIONSUNDANCE HILLS
SCHOOLSpokane Dist 81
Property Description
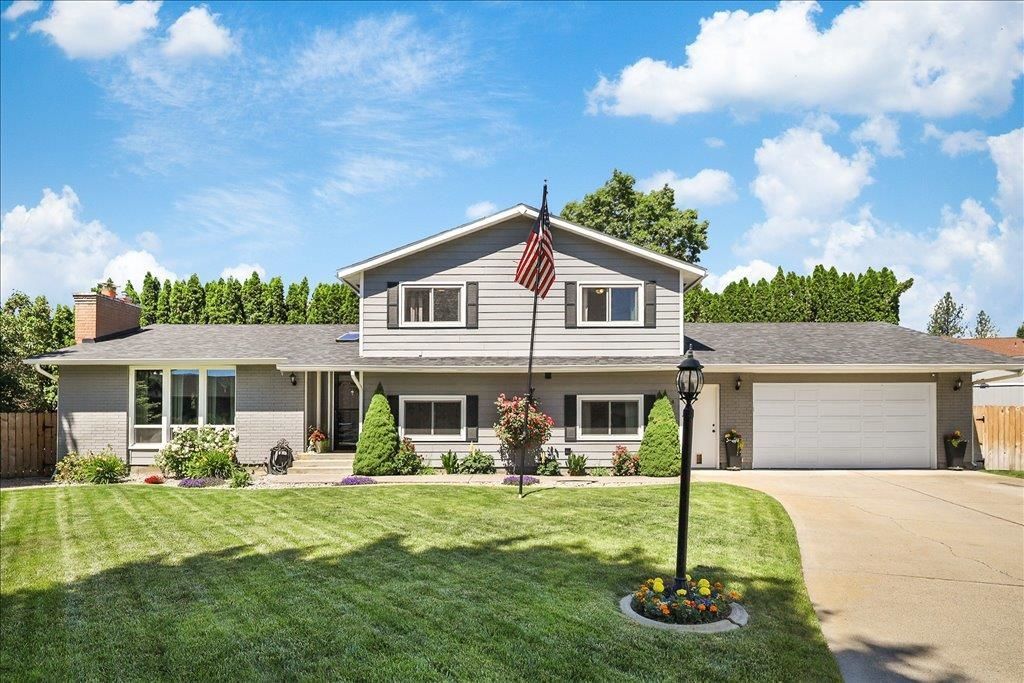
MOTIVATED SELLERS! Now below appraised value! Impeccable Sundance Hills Contemporary! No stone was left unturned on the updates of this stunning, fully remodeled 5-bedroom, 3-bathroom home boasting 3,152 sq. ft. of luxurious living space on a professionally landscaped .29-acre lot. Every major component is brand new, including the roof, siding, and energy-efficient windows. Inside, youll find a flawless layout featuring gas forced air, central A/C, and three cozy fireplaces. The gourmet kitchen is a true showstopper, with over $20,000 recently invested in premium upgrades alone. Great water pressure! Retreat to the massive primary suite, complete with a deep garden tub, and a spacious walk-in closet. Step outside into your own private resort: a private, perfectly designed backyard oasis featuring a gorgeous 20x40 heated pool, a dedicated pool house, and a matching garden shed for seamless storage. This home offers unparalleled quality, comfort, and entertainment value in a fantastic neighborhood!
Property Features
Property Type: Residential - Single Family
Basement: Yes
Basement: Partial, Finished, Rec/Family Area
Garage: 2 car attached
Roof Type: Composition
Stories: 2.0
Taxes: $4,976
Year Built: 1983
Feature Descriptions
Additional Structures: See Remarks
Days on Site: 133
Dining: Formal, Informal, Kit Eat Sp, Eat Bar
Electrical: Sec Lights, Breakers,200 AMP
Exterior: Masonite, See Remarks
Family/Recroom: Bsmt,1st Flr, Great room, Formal LR, Den or Office
Fireplace: Gas, Woodburning Fireplce
Heating/Cooling: Natural Gas, Forced Air, Heat Pump
Interior: Hot Water, Pantry
Lot: Cross Fncd, Sprinkler - Automatic, Treed, Level, Secluded, Cul-De-Sac
Parcel#: 26164.0843
Parking: Attached, Slab, RV Access/Parking, Garage Door Opener, Off Site
Primary Bedroom: Wlkin Clst, Full Bath,2nd Flr, Garden Tub
SQ. FT. Total: 3152
Utilities: Cable Available
Local Schools
High School: Shadle Park
Middle School: Salk
Elementary School: Woodridge
School District: Spokane Dist 81
Listed By / Shown By
Listed By
Agency Name: Kelly Right Real Estate of Spokane
Shown By
Agency Title: Coldwell Banker Tomlinson
Agency Phone: (509) 467-7400

Estimate Your Payment
Estimated Payment
$ 1,981.64 per month $1,385.42 Principal & Interest $414.67 Property Tax $181.56 Homeowner's Insurance
6114 W Kittitas Ct | MLS# 202619209
This single family home located at 6114 W Kittitas Ct, Spokane, WA 99208 is currently listed for sale with an asking price of $622,500. This property was built in 1983 and has 5 bedrooms with 3152 sq. ft. W Kittitas Ct is located in the SUNDANCE HILLS subdivision within the Spokane Dist 81 school district. Search SUNDANCE HILLS real estate on www.cbspokane.com today.