
BEDS5
BATHS4
SQUARE FEET3,691
MLS#202626871
STATUSActive
PROPERTY TYPEResidential - Single Family
SUBDIVISIONCannon Hill Park Addition
SCHOOLSpokane Dist 81
Property Description
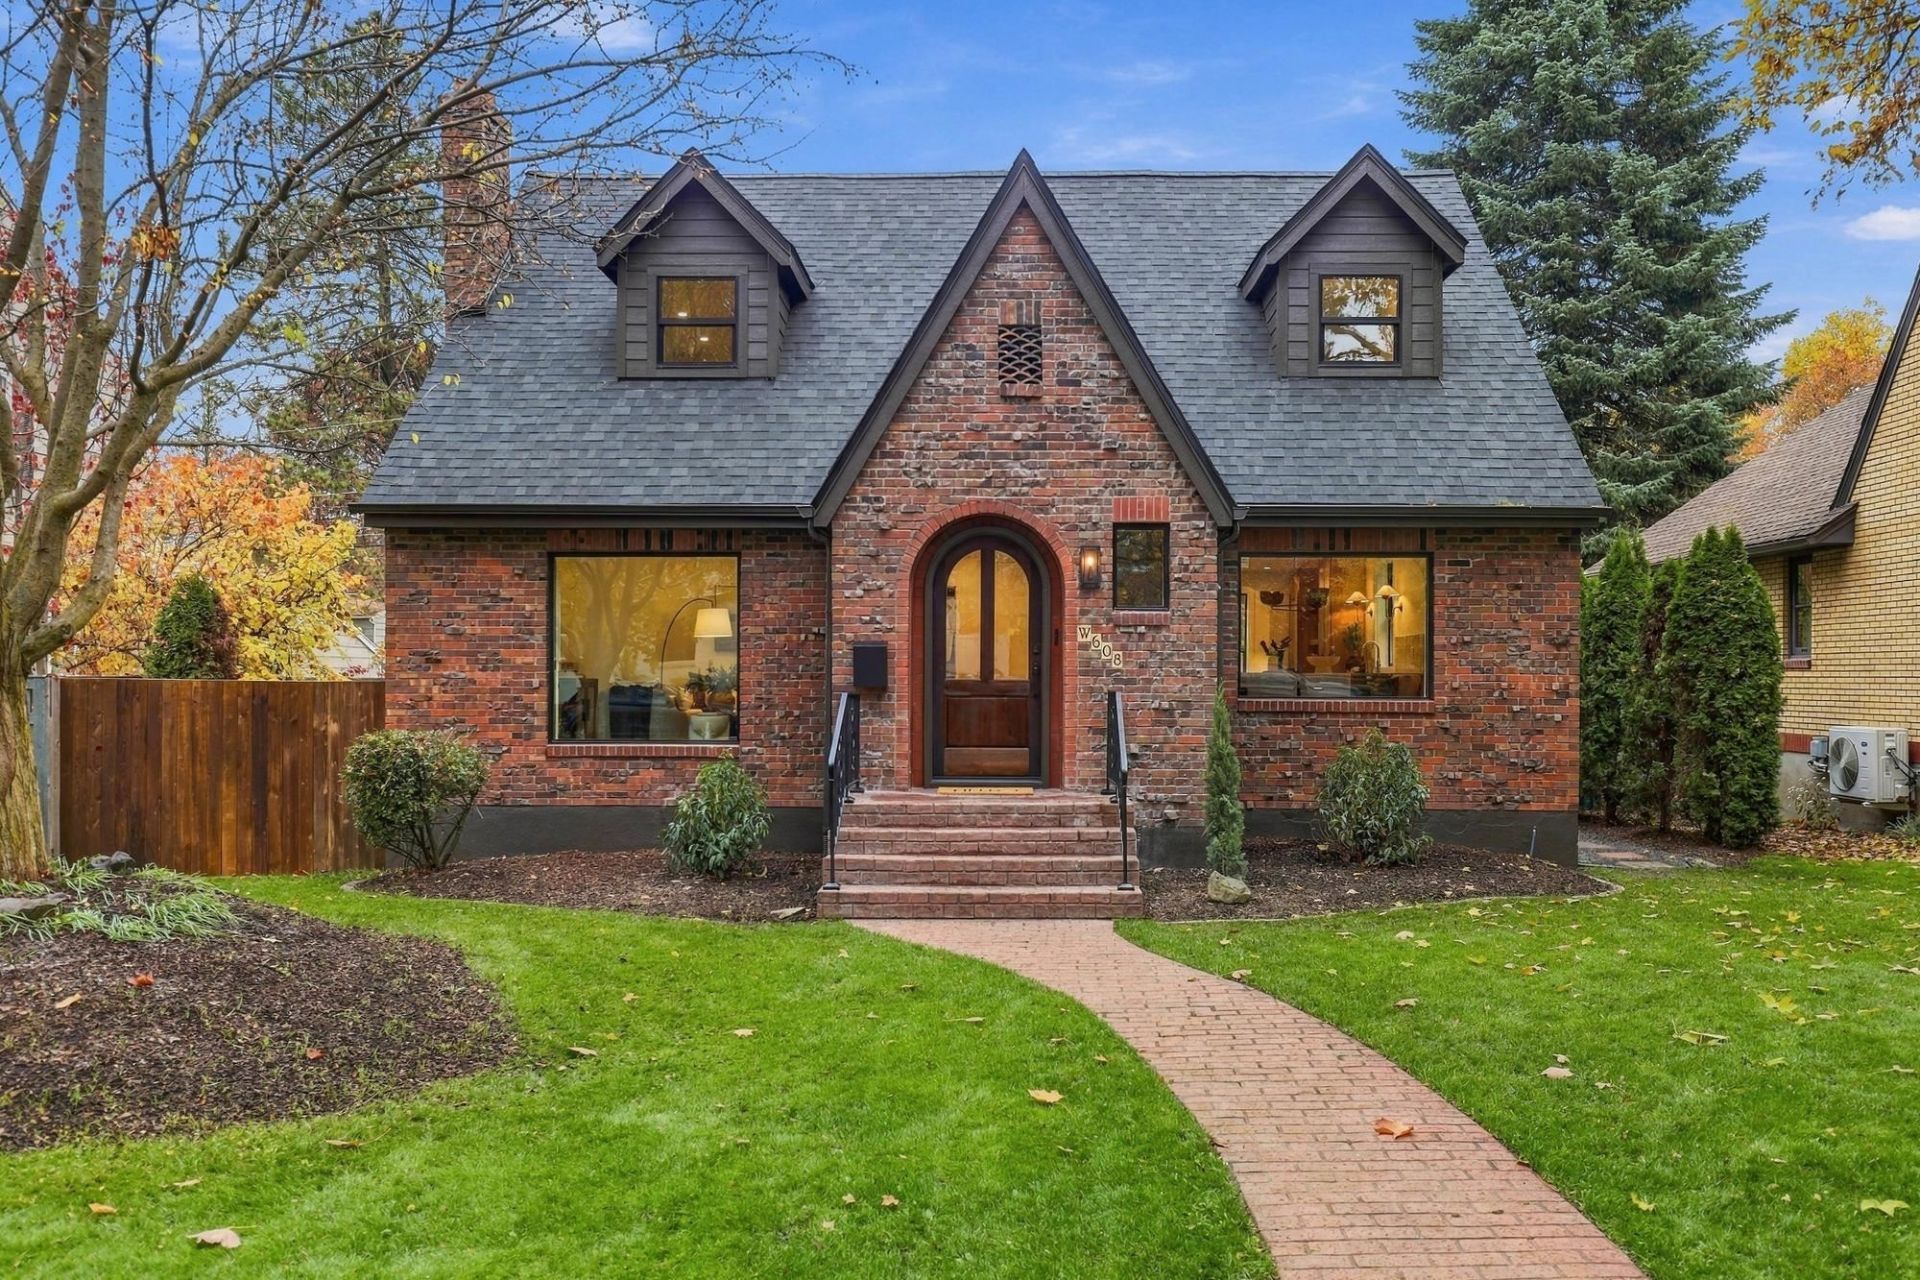
Essentially new construction wrapped in the timeless beauty of historic clinker brick! This extraordinary, fully reconstructed 3,691 sq ft residence offers 5 bedrooms, 3.5 bathrooms, and a versatile bonus room. In one of the most sought after neighborhoods, near Comstock & Cannon Hill Park, where new construction is nearly unheard of, this home delivers the rare combination of historic character and modern comfort. Behind the beautifully restored brick exterior, everything is new: HVAC, electrical, plumbing, roof, windows, doors, and insulation, with construction brought to 2026 building standards. Inside, engineered hardwood floors, new cabinetry, quartzite countertops, and all-new appliances create a refined living space. Far beyond a typical remodel, this complete reconstruction preserves the homes irreplaceable architectural charm while offering the quality, efficiency, and peace of mind of a new build. A one of a kind.
Property Features
Property Type: Residential - Single Family
Basement: Yes
Basement: Full, Finished, Rec/Family Area
Fenced: Yes
Garage: 2
Lot Size: 0.16 Acres
Roof Type: Composition
Stories: 3.0
Year Built: 1938
Feature Descriptions
Dining: Formal, Informal, Kit Eat Sp
Exterior: Brick
Family/Recroom: Bsmt,1st Flr, Off Kit, Den or Office
Fireplace: Insert
Heating/Cooling: Gas, Forced Air, Ductless
Interior: Hot Water, Pantry, Kitchen Island, Natural Woodwork
Lot: Fenced Yard, Sprinkler - Automatic, Level, Secluded
Lot Dimensions: 127 X 55
Parcel#: 35304.1810
Parking: Detached, Garage Door Opener
Primary Bedroom: Wlkin Clst, Full Bath, Dbl Sinks,1st Flr, Garden Tub
SQ. FT. Total: 3691
Local Schools
High School: Lewis & Clark
Middle School: Sacajawea
Elementary School: Wilson
School District: Spokane Dist 81
Listed By / Shown By
Listed By
Agency Name: eXp Realty, LLC Branch
Shown By
Agency Title: Coldwell Banker Tomlinson
Agency Phone: (509) 467-7400

Estimate Your Payment
Estimated Payment
$ 2,957.75 per month $2,615.04 Principal & Interest $0.00 Property Tax (data not provided by mls) $342.71 Homeowner's Insurance
608 W 27th Ave | MLS# 202626871
This single family home located at 608 W 27th Ave, Spokane, WA 99203 is currently listed for sale with an asking price of $1,175,000. This property was built in 1938 and has 5 bedrooms with 3691 sq. ft. W 27th Ave is located in the Cannon Hill Park Addition subdivision within the Spokane Dist 81 school district. Search Cannon Hill Park Addition real estate on www.cbspokane.com today.