
BEDS5
BATHS3
SQUARE FEET2,672
MLS#202626030
STATUSActive
PROPERTY TYPEResidential - Single Family
SCHOOLSpokane Dist 81
Property Description
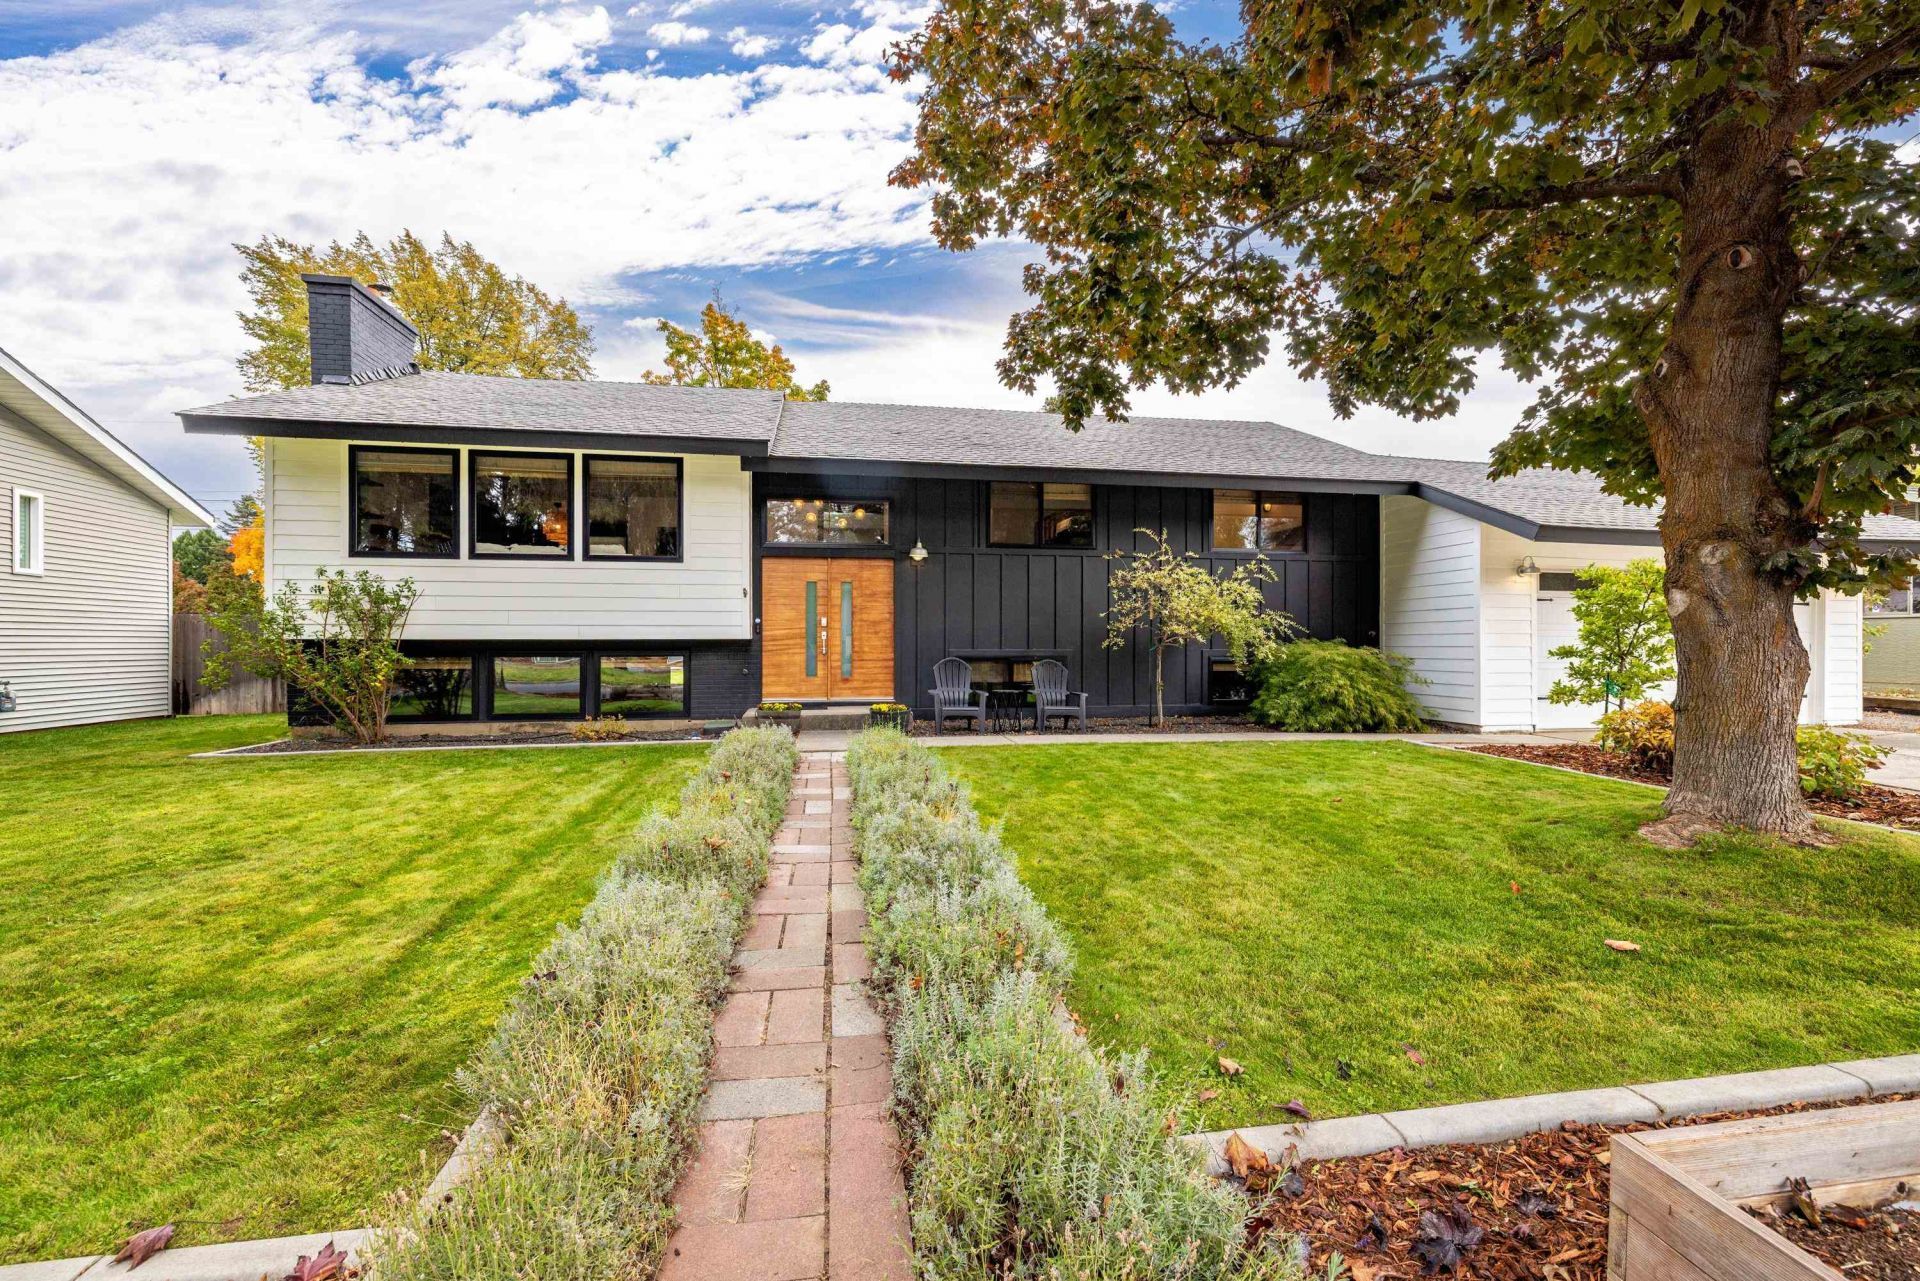
An incredible South Hill home in an unbeatable location, featuring stunning upgrades and exceptional pride of ownership! Bright, open, and contemporary, this beautifully refreshed South Ridge home blends mid-century modern style with thoughtful details throughout. Enjoy an oversized kitchen, custom built-ins, updated bathrooms, spacious living areas, new siding, Andersen windows, and so much more. Exit outside to an expansive backyard with a composite deck and pergola, raised garden beds, chicken coop, and a spacious hobby, storage, or woodworking shed. All just blocks from Mullan Road Elementary, Peperzak Middle School, and Moran Prairie Library. Stylish, spacious, and truly move-in ready?this one is a must-see!!!
Property Features
Property Type: Residential - Single Family
Basement: Yes
Basement: Full, Finished, Daylight, Rec/Family Area, Walk-Out Access, Workshop
Fenced: Yes
Garage: 2 car attached
Lot Size: 0.24 Acres
Roof Type: Composition
Year Built: 1967
Feature Descriptions
Additional Structures: Workshop, Stge Shd
Days on Site: 2
Dining: Formal, Informal, Kit Eat Sp, Eat Bar
Exterior: Brick Veneer, Masonite
Family/Recroom: Bsmt,1st Flr, Off Kit, Great room, Formal LR
Fireplace: Woodburning Fireplce
Heating/Cooling: Gas, Forced Air
Interior: Hot Water, High Speed Internet, Smart Thermostat, Natural Woodwork
Lot: Views, Fenced Yard, Sprinkler - Automatic, Treed, Level, Secluded, Garden
Lot Dimensions: 120 X 88
Parcel#: 34043.0613
Parking: Attached, RV Access/Parking, Garage Door Opener, Off Site, Oversized
Primary Bedroom: Wlkin Clst, Full Bath,1st Flr
SQ. FT. Total: 2672
Utilities: Cable Available
Local Schools
High School: Ferris
Middle School: PEPERZAK
Elementary School: MULLAN RD
School District: Spokane Dist 81
Listed By / Shown By
Listed By
Agency Name: Windermere Manito, LLC
Shown By
Agency Title: Coldwell Banker Tomlinson
Agency Phone: (509) 467-7400

Estimate Your Payment
Estimated Payment
$ 1,560.68 per month $1,379.85 Principal & Interest $0.00 Property Tax (data not provided by mls) $180.83 Homeowner's Insurance
6021 S Napa St | MLS# 202626030
This single family home located at 6021 S Napa St, Spokane, WA 99223 is currently listed for sale with an asking price of $619,999. This property was built in 1967 and has 5 bedrooms with 2672 sq. ft. S Napa St is located within the Spokane Dist 81 school district. Search Spokane real estate on www.cbspokane.com today.