
BEDS1
BATHS1
SQUARE FEET598
MLS#202623295
STATUSActive
PROPERTY TYPEResidential - Condominium
SUBDIVISIONCentral Park
SCHOOLSpokane Dist 81
Property Description
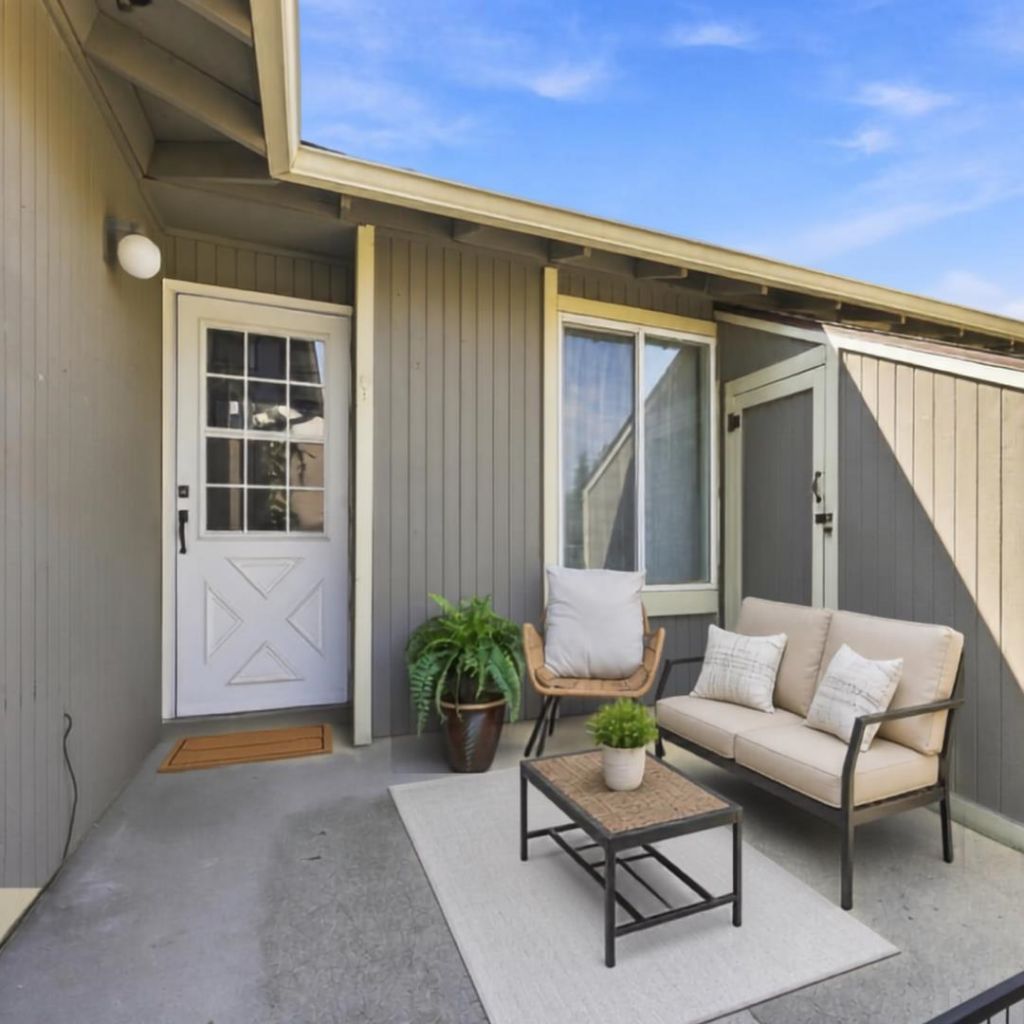
updated Central Park Condo! Enjoy privacy and quiet living in this refreshed 1 bedroom / 1 bathroom condo. The interior features fresh paint, newer custom kitchen cabinets, beautiful granite countertops, and stainless steel appliances?including the washer & dryer. The home offers LVP flooring throughout, a cozy electric wall fireplace, a comfortable bedroom with excellent closet space, an updated bathroom, and a storage shed for added convenience. In the spring and summer, youll love the beautiful garden area with flowers that bloom all season long, plus a charming patio tucked away from the busiest part of the complex. The unit includes a designated carport (#177) and access to fantastic community amenities: a clubhouse, playground, weight room, 2 pools, and 2 hot tubs. All of this is included for $287/month.
Property Features
Property Type: Residential - Condominium
Basement: None
Roof Type: Composition
Stories: 1.0
Taxes: $298
Year Built: 1980
Feature Descriptions
Accessibility: Ramp - Main Level
Additional Structures: Stge Shd
Community Features: Grnd Level, Pet Amenities, Recreation Area
Days on Site: 48
Dining: Informal, Eat Bar
Electrical: Hndicap Ac
Exterior: Wood Siding
Family/Recroom: 1st Flr, Off Kit
Heating/Cooling: Baseboard
HOA Y/N: 1
Interior: High Speed Internet, LVP/LVT Flr
Lot: Sprinkler - Automatic, Treed, Level, Secluded, City Bus (w/in 6 blks), Common Grounds, Garden
Parcel#: 35242.3729
Parking: Carport, Off Site
Primary Bedroom: Wlkin Clst,1st Flr
Special View Info: Territorial
SQ. FT. Total: 598
Utilities: Cable Available
Local Schools
High School: Ferris
Middle School: Chase
Elementary School: Scott
School District: Spokane Dist 81
Listed By / Shown By
Listed By
Agency Name: EXIT Real Estate Professionals
Shown By
Agency Title: Coldwell Banker Tomlinson
Agency Phone: (509) 467-7400

Estimate Your Payment
Estimated Payment
$ 465.35 per month $389.47 Principal & Interest $24.83 Property Tax $51.04 Homeowner's Insurance
6007 E 6th Ave | MLS# 202623295
This condo located at 6007 E 6th Ave, Spokane Valley, WA 99212 is currently listed for sale with an asking price of $175,000. This property was built in 1980 and has 1 bedrooms with 598 sq. ft. E 6th Ave is located in the Central Park subdivision within the Spokane Dist 81 school district. Search Central Park real estate on www.cbspokane.com today.