
BEDS2
BATHS3
SQUARE FEET1,845
MLS#26-9528
STATUS
PROPERTY TYPEResidential - Condominium
SUBDIVISIONNorthwest Village
SCHOOLCDA - 271
Property Description
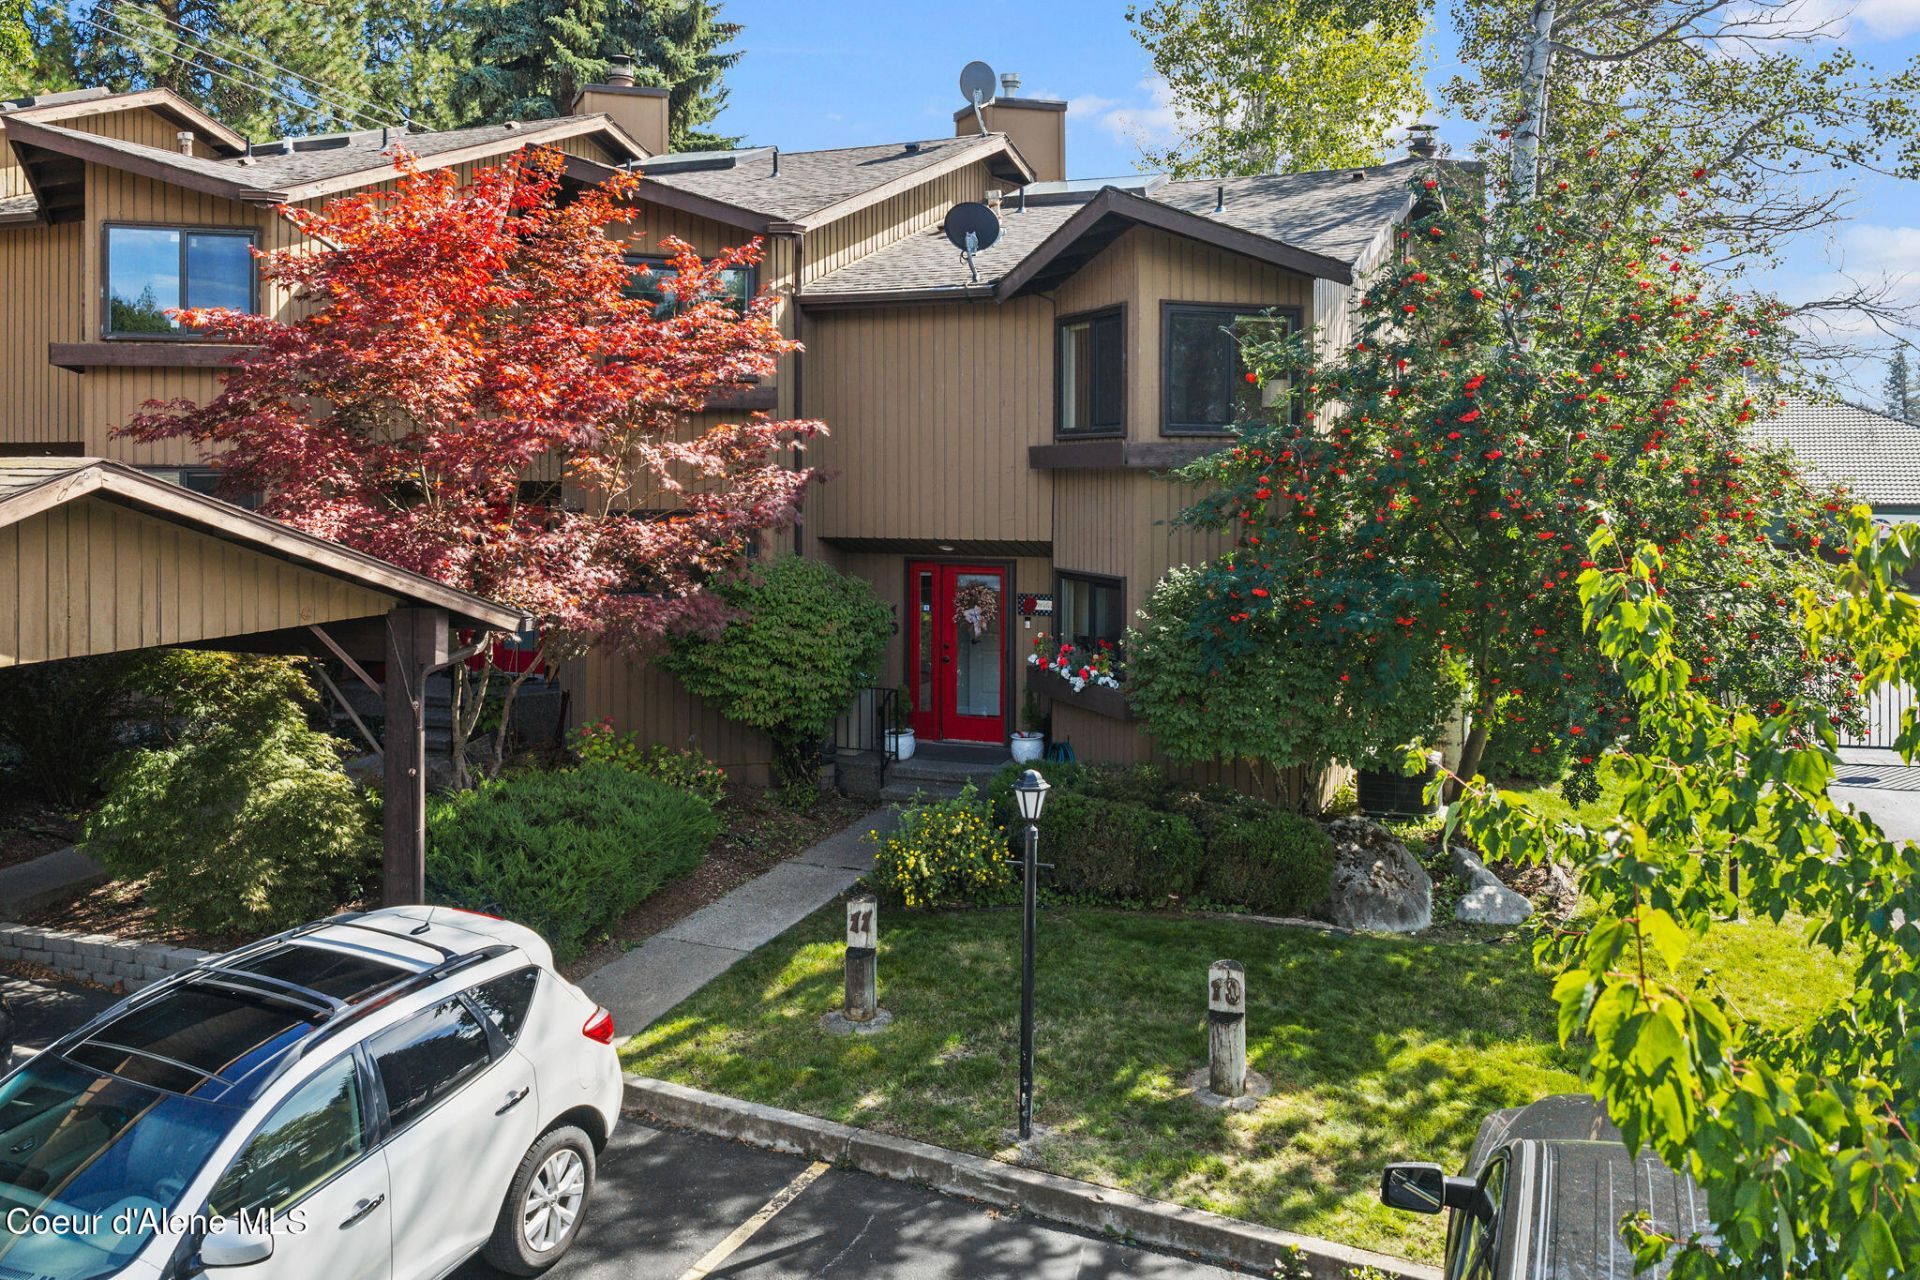
Welcome to effortless living in the heart of Coeur d'Alene! Nestled within the secure, gated community of Northwest Village, this beautifully maintained multi-level townhome offers 1,845 square feet of comfortable living space and thoughtful updates throughout. As a corner unit this condo allows for a lot of natural light. The updated kitchen features elegant granite countertops and a beautiful travertine tile backsplash, while window blinds throughout add convenience and privacy. Additional improvements include a new gas furnace installed in 2022, an induction range, and a newer roof. This condo has 2 washer & dryer hookups for added convenience. You can enjoy a cup of morning coffee on the Trex private patio. Enjoy the convenience of a covered one-car carport, an additional dedicated parking space, and abundant storage throughout. Ideally situated near downtown Coeur d'Alene's shopping, dining, and recreational amenities, this inviting home offers the perfect blend of comfort, convenience, and low-maintenance living!
Property Features
Property Type: Residential - Condominium
Basement: Yes
Basement: Finished
Cooling: Central Air
Garage: 1
Heating: Natural Gas, Forced Air, Furnace
Lot Size: 0.11 Acres
Roof Type: Composition
Taxes: $1,175
Year Built: 1981
Feature Descriptions
Appliance(S): Electric Range, Electric Dryer, Electric Water Heater, Washer, Refrigerator, Microwave, Disposal, Dishwasher, Cooktop
Days on Site: 7
Exterior: Cedar
Exterior: Lighting, Open Deck, Rain Gutters, Spa/Hot Tub, Lawn
Fireplace: Gas
Flooring: Wood, Carpet
Foundation: Concrete Perimeter
Foundation: Concrete Perimeter
Hot Tub: Yes
Interior: Cable Internet Available, Fireplace, Washer Hookup
Lot: Level
Patio/Porch: Patio
Road: Paved
Sewer: Public Sewer
Water: Public
Local Schools
School District: CDA - 271
Listed By / Shown By
Listed By
Agency Name: Coldwell Banker Schneidmiller Realty
Agency Phone: 800-829-2555
Shown By
Agency Title: Coldwell Banker Tomlinson
Agency Phone: (509) 467-7400

Estimate Your Payment
Estimated Payment
$ 1,293.35 per month $1,056.92 Principal & Interest $97.92 Property Tax $138.51 Homeowner's Insurance
600 W Hubbard Ave, Unit 10 | MLS# 26-9528
This condo located at 600 W Hubbard Ave, Unit 10, Coeur d Alene, ID 83814 is currently listed for sale with an asking price of $474,900. This property was built in 1981 and has 2 bedrooms with 1845 sq. ft. W Hubbard Ave, Unit 10 is located in the Northwest Village subdivision within the CDA - 271 school district. Search Northwest Village real estate on www.cbspokane.com today.