
BEDS5
BATHS3
SQUARE FEET6,141
MLS#202622575
STATUSActive
PROPERTY TYPEResidential - Single Family
SCHOOLEast Valley
Property Description
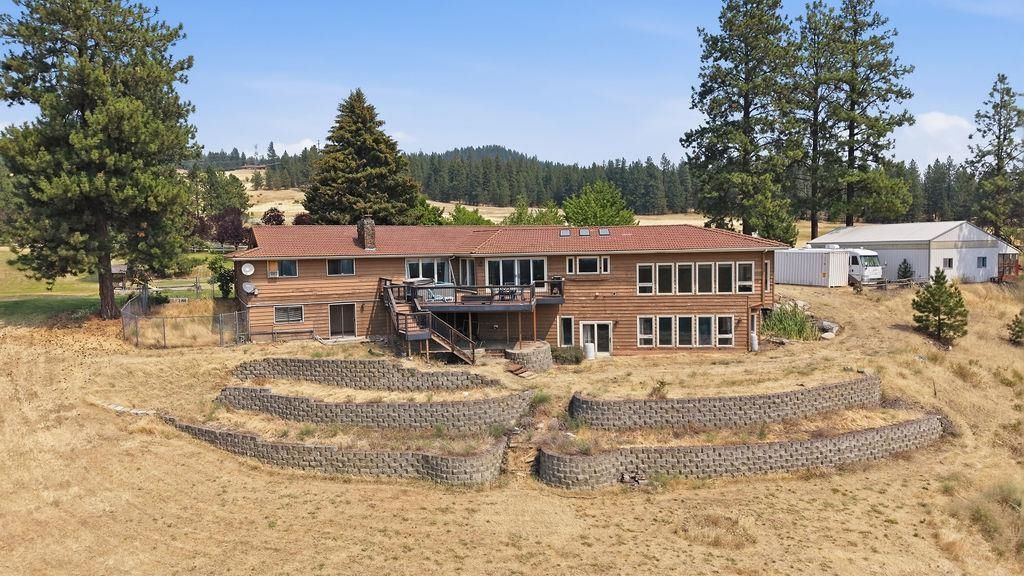
Welcome to your own private slice of the country! Situated on 10 acres, this 6,000+ square-foot home offers privacy, peaceful surroundings, beautiful valley views, & an incredible amount of space both inside & out. With virtually no traffic & a tree-lined driveway leading to the property, this is perfect for those seeking room to breathe while being conveniently located. This 5-bed, 2.5-bath home has main-floor utilities, real hardwood floors, & floor-to-ceiling windows. The kitchen has Corian-like countertops & is a chefs delight w/ oversized stainless-steel fridge & freezer, 6-burner gas stove, built-in countertop trash drop, & abundant cabinet space. The oversized back deck provides the perfect place to relax & entertain w/ peaceful 360-degree views. Mature cherry, plum, & apple trees, playhouse & swings in the park-like front yard. Both shops complete w/ concrete, heat, & insulation. Horse corral, tile roof, water feature & fish pond are just a few of the extras this property has to offer.
Property Features
Property Type: Residential - Single Family
Basement: Yes
Basement: Full, Finished, Daylight, Rec/Family Area, Walk-Out Access
Garage: 3 car attached
Roof Type: Tile
Stories: 1.0
Taxes: $5,921
Year Built: 1992
Feature Descriptions
Additional Structures: Greenhouse, Workshop
Days on Site: 58
Dining: Formal, Informal, Eat Bar
Exterior: Brick, Wood Siding
Family/Recroom: Bsmt,1st Flr, Wet Bar
Fireplace: Woodburning Fireplce
Heating/Cooling: Electric, Forced Air
Interior: Other, Cathedral Ceiling(s)
Lot: Views, Treed, Level, Secluded, Oversized Lot, Horses Allowed, Orchard(s)
Parcel#: 46362.9038
Parking: Attached, RV Access/Parking, Garage Door Opener
Primary Bedroom: Wlkin Clst,3/4 Bath,1st Flr
Special View Info: City, Territorial
SQ. FT. Total: 6141
Local Schools
High School: East Valley
Middle School: East Valley Jr.
Elementary School: Trentwood
School District: East Valley
Listed By / Shown By
Listed By
Agency Name: Best Choice Realty
Shown By
Agency Title: Coldwell Banker Tomlinson
Agency Phone: (509) 467-7400

Estimate Your Payment
Estimated Payment
$ 2,431.69 per month $1,713.69 Principal & Interest $493.42 Property Tax $224.58 Homeowner's Insurance
5914 N Gates Ln | MLS# 202622575
This single family home located at 5914 N Gates Ln, Spokane, WA 99217 is currently listed for sale with an asking price of $770,000. This property was built in 1992 and has 5 bedrooms with 6141 sq. ft. N Gates Ln is located within the East Valley school district. Search Spokane real estate on www.cbspokane.com today.