
BEDS4
BATHS1
SQUARE FEET1,068
MLS#202622996
STATUSActive
PROPERTY TYPEResidential - Single Family
SUBDIVISIONFOREST GABLES 1ST LT 5 BLK 11
SCHOOLSpokane Dist 81
Property Description
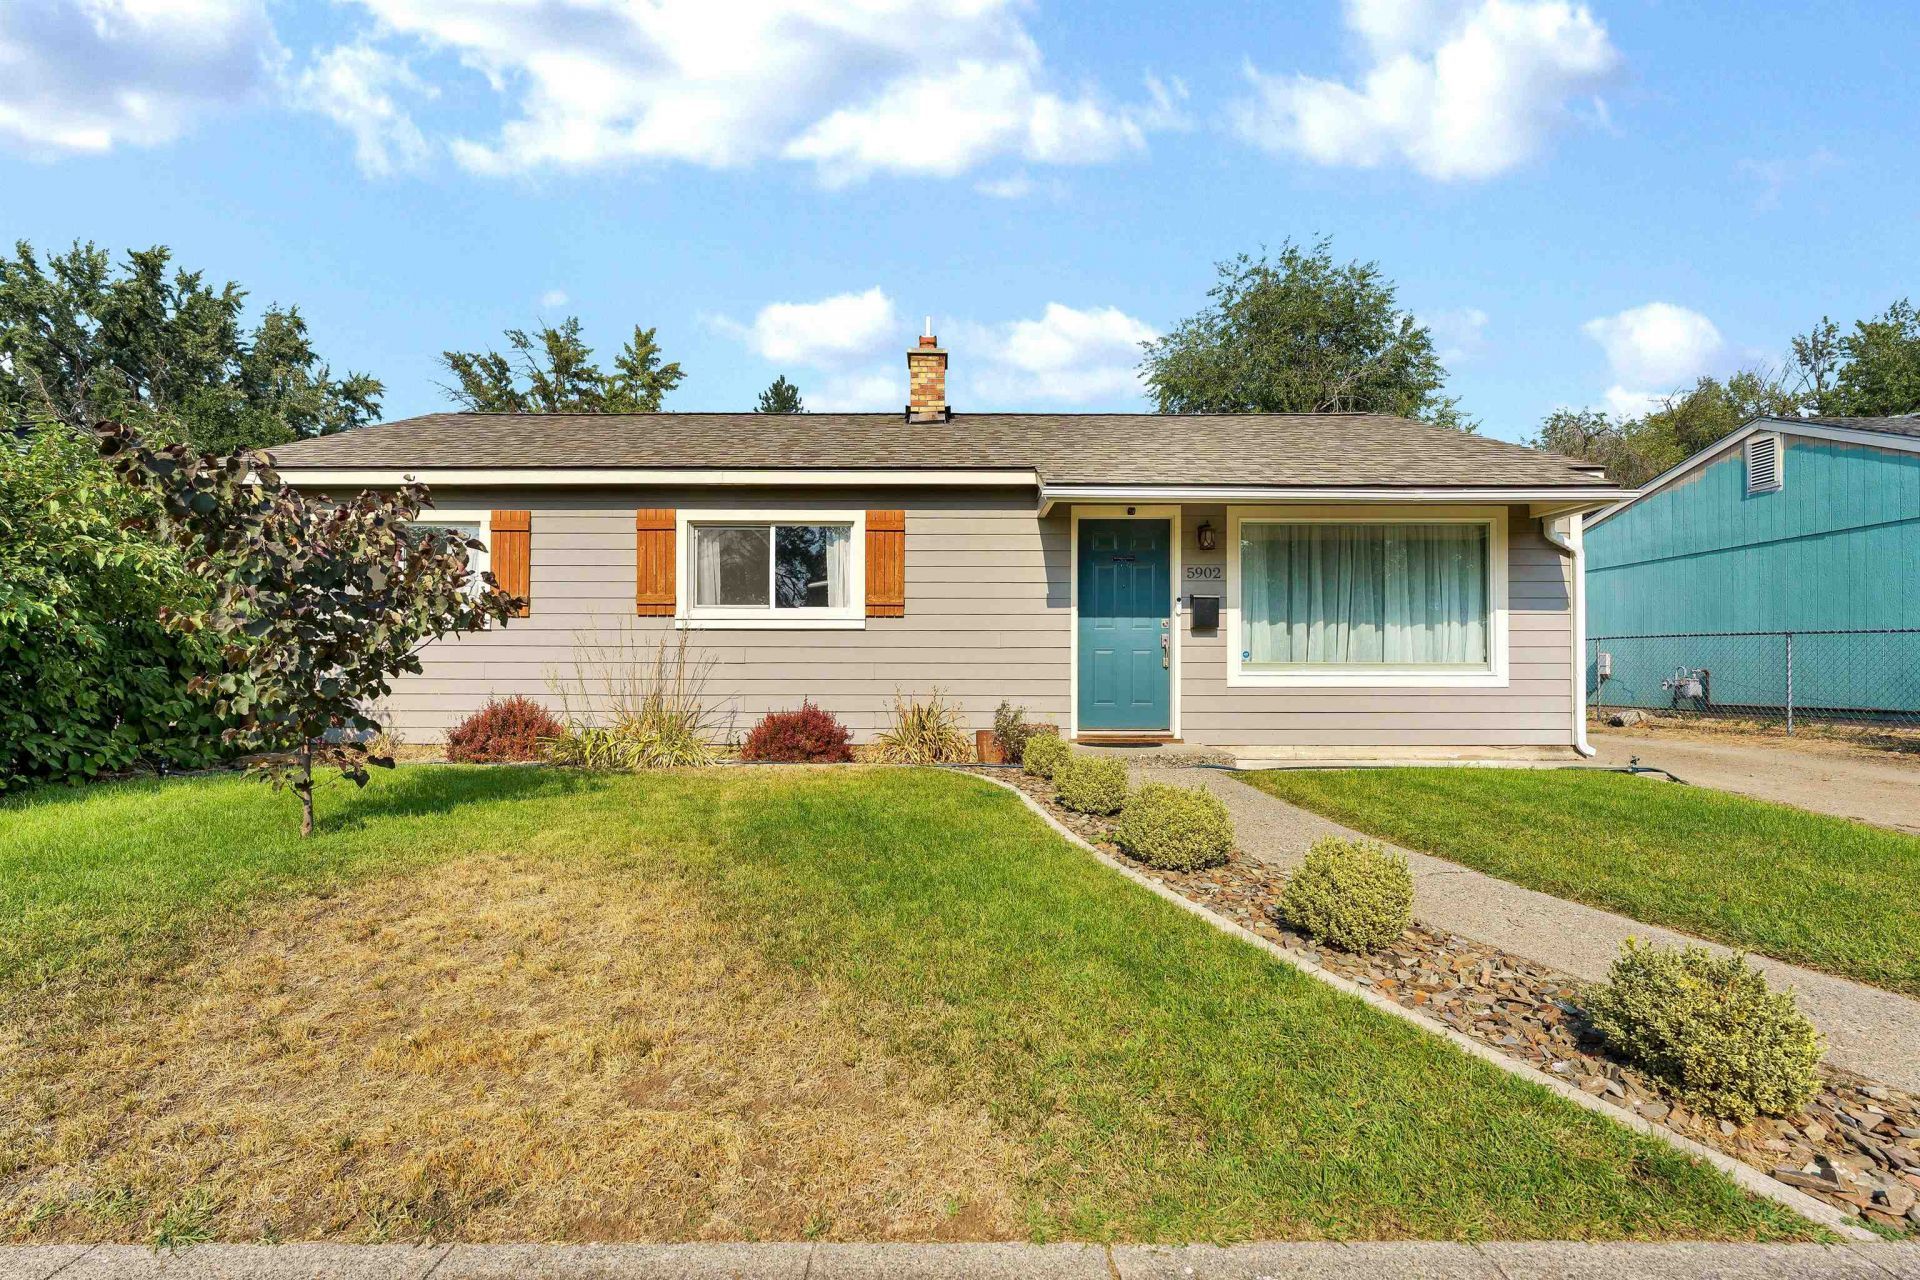
Fall in love with this 4-bedroom rancher offering easy one-level living in Northwest Spokane. The warm interior features a farmhouse-inspired kitchen with generous cabinetry, subway tile backsplash, cabinet pull-outs, a large walk-in pantry & new appliances?including a convertible double oven, convertible dual-zone freezer & second refrigerator in the pantry. Updated flooring includes LVP in the kitchen, laundry & pantry, laminate in the living room & hall, carpet in two bedrooms & laminate in the other two?one easily used as a home office. Central A/C & vinyl windows provide year-round comfort. Outside, enjoy a fenced backyard with garden space, established berries, back-yard sprinklers, patio & covered parking. The 8x14 storage shed offers electricity, lighting & a 44 sq ft loft. High-speed TDS fiber supports streaming, gaming & working from home. 3 Nest cameras & TV wall mounts remain. Convenient to shopping, parks, schools, hospitals & walking trails. Ask your Realtor to see the 3D Virtual Tour Floorplan.
Property Features
Property Type: Residential - Single Family
Basement: None
Fenced: Yes
Roof Type: Composition
Stories: 1.0
Taxes: $3,189
Year Built: 1953
Feature Descriptions
Additional Structures: Stge Shd
Days on Site: 50
Dining: Informal, Kit Eat Sp
Electrical: Sec Lights, Sec Alarm, Breakers,200 AMP
Exterior: Fiber Cement
Family/Recroom: 1st Flr, Den or Office
Heating/Cooling: Natural Gas, Forced Air, See Remarks
Interior: Other, Pantry, Natural Woodwork, LVP/LVT Flr
Lot: Fenced Yard, Sprinkler - Partial, Level, Hillside, Rolling Slope, Fencing, Garden
Parcel#: 26352.1605
Parking: Detached, Carport
Primary Bedroom: 1st Flr
Special View Info: Territorial
SQ. FT. Total: 1068
Local Schools
High School: Shadle Park
Middle School: Flett MS
Elementary School: Westview
School District: Spokane Dist 81
Listed By / Shown By
Listed By
Agency Name: Bernadette Pillar Real Estate
Shown By
Agency Title: Coldwell Banker Tomlinson
Agency Phone: (509) 467-7400

Estimate Your Payment
Estimated Payment
$ 1,184.54 per month $812.33 Principal & Interest $265.75 Property Tax $106.46 Homeowner's Insurance
5902 N Greenwood Blvd | MLS# 202622996
This single family home located at 5902 N Greenwood Blvd, Spokane, WA 99205 is currently listed for sale with an asking price of $365,000. This property was built in 1953 and has 4 bedrooms with 1068 sq. ft. N Greenwood Blvd is located in the FOREST GABLES 1ST LT 5 BLK 11 subdivision within the Spokane Dist 81 school district. Search FOREST GABLES 1ST LT 5 BLK 11 real estate on www.cbspokane.com today.