
BEDS4
BATHS3
SQUARE FEET2,592
MLS#202626476
STATUSActive
PROPERTY TYPEResidential - Single Family
SCHOOLNine Mile Falls
Property Description
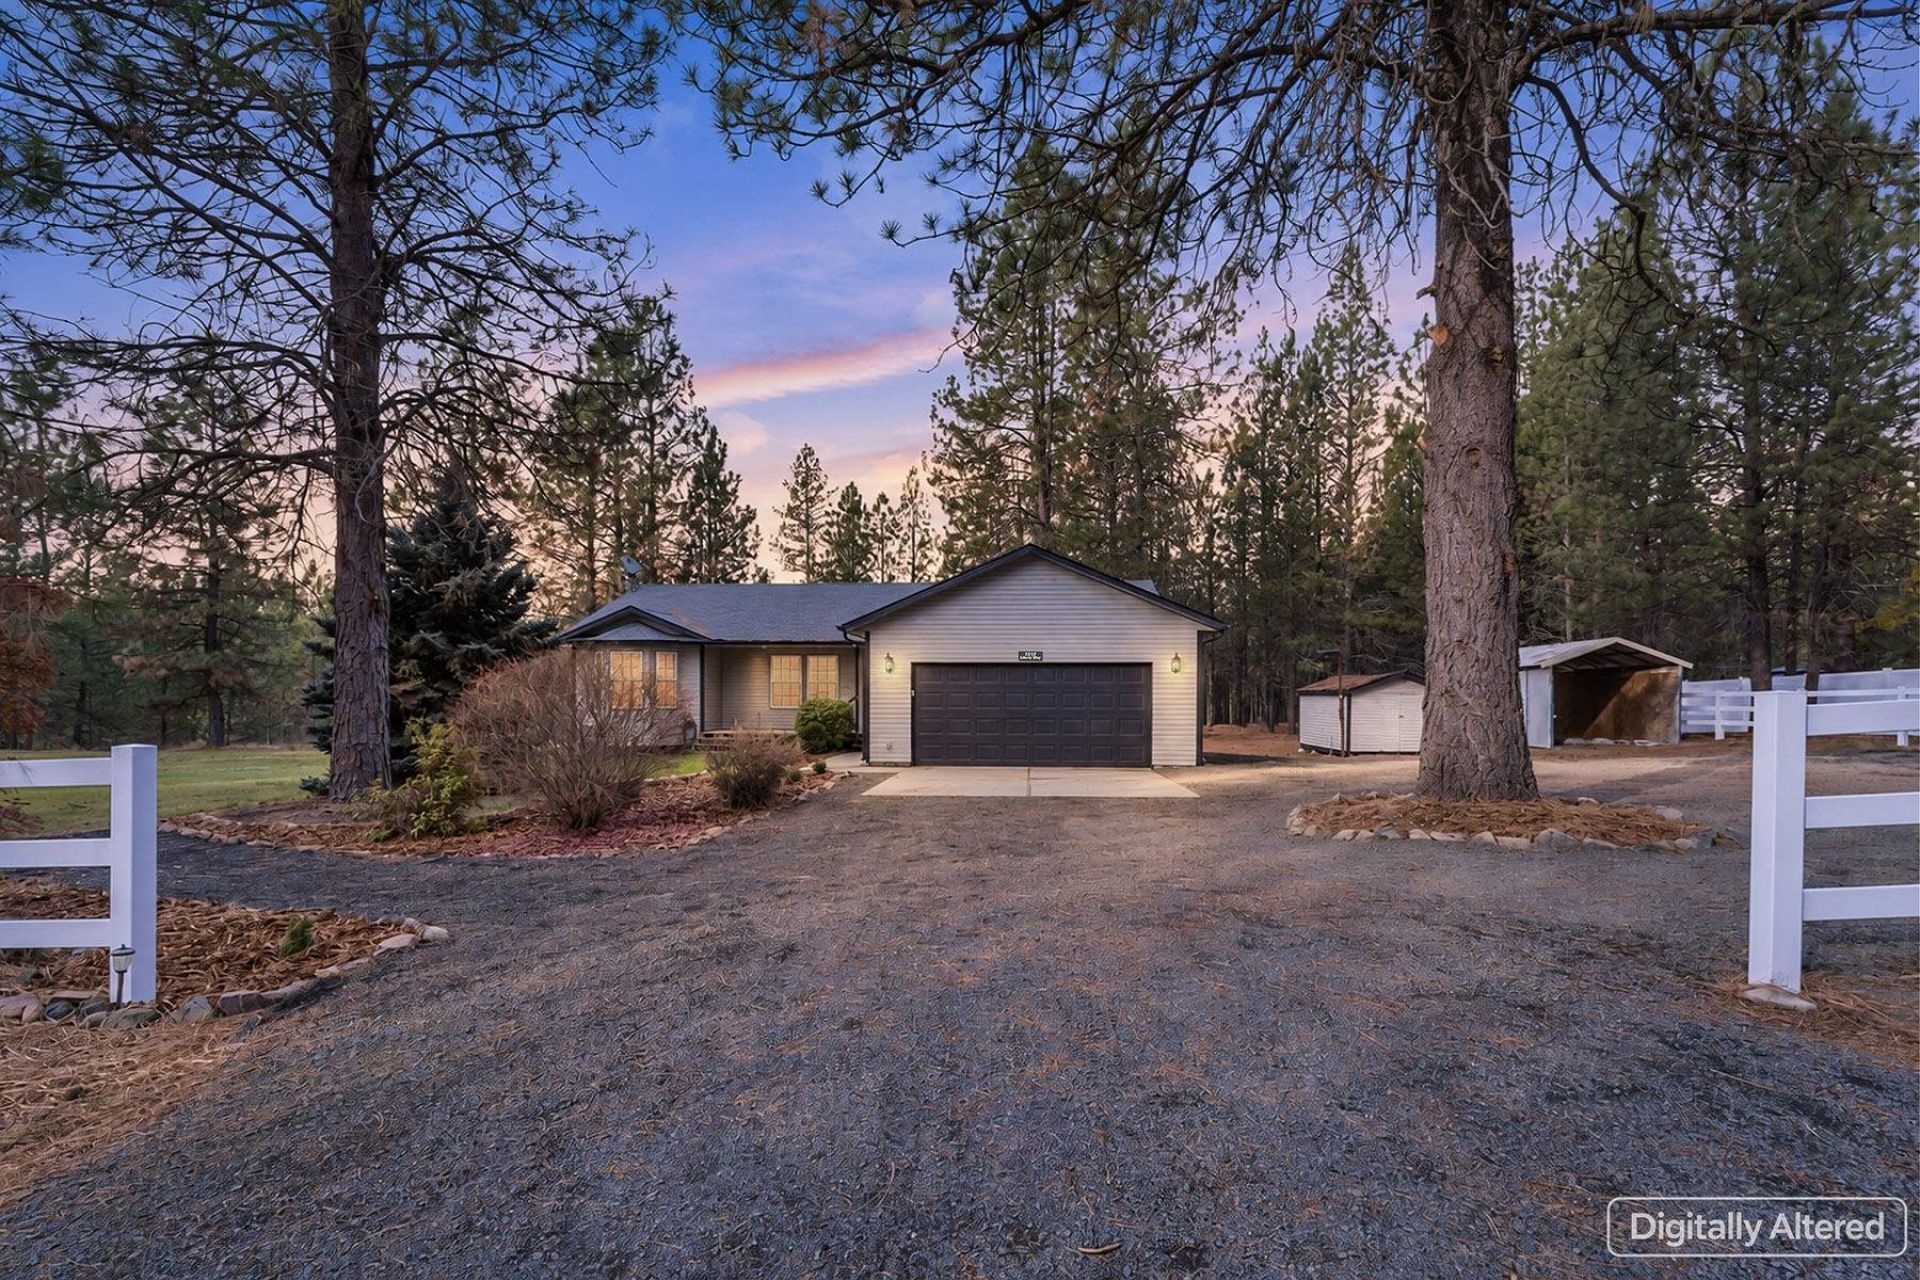
YOUR OWN PRIVATE COUNTRY ESCAPE ? 4.6 ACRES OF POSSIBILITIES! Imagine peaceful forest views, room to roam, and space for all your adventures?all with convenient access to Suncrest, Hwy 395 and Hwy 291. Nestled on 4.6 wooded acres, this versatile property combines the freedom of country living with everyday convenience. Inside, discover 3 family rooms, a theater/game room, an open-concept main floor, and a daylight basement with separate entrance, pantry, and wet bar. Expansive decks invite you to relax and take in the tranquil surroundings. Fresh updates include new flooring and paint throughout, an updated kitchen with quartz countertops, new island with added seating, refreshed cabinetry, and new appliances. All 3 full bathrooms feature new vanities, lighting, mirrors, flooring, and fixtures. Improved landscaping, 2 sheds, covered carport and expansive parking offer plenty of room for all your vehicles, boats, and trailers. A rare opportunity to enjoy space, privacy, and versatility!
Property Features
Property Type: Residential - Single Family
Basement: Yes
Basement: Full, Finished, Daylight, Rec/Family Area, Walk-Out Access
Garage: 2 car attached
Roof Type: Composition
Stories: 1.0
Taxes: $3,576
Year Built: 1999
Feature Descriptions
Additional Structures: Stge Shd
Dining: Eat Bar, Informal, Kit Eat Sp
Electrical: 200 AMP, Breakers
Exterior: Vinyl Siding
Family/Recroom: 1st Flr, Bsmt, Great room, Off Kit, Outside Ent, Wet Bar
Fireplace: Gas
Heating/Cooling: Gas, Forced Air
Interior: Hot Water, Kitchen Island, Cathedral Ceiling(s), Central Vacuum, In-Law Floorplan, LVP/LVT Flr
Lot: Fencing, Sprinkler - Automatic, Treed, Level, Secluded, Horses Allowed
Parcel#: 5116926
Parking: Attached, Carport, Slab, RV Access/Parking, Garage Door Opener, Off Site
Primary Bedroom: Wlkin Clst, Full Bath, Dbl Sinks,1st Flr
Special View Info: Territorial
SQ. FT. Total: 2592
Local Schools
High School: Lakeside
Middle School: Lakeside
Elementary School: Lake Spokane
School District: Nine Mile Falls
Listed By / Shown By
Listed By
Agency Name: Realty One Group Eclipse
Shown By
Agency Title: Coldwell Banker Tomlinson
Agency Phone: (509) 467-7400

Estimate Your Payment
Estimated Payment
$ 1,959.37 per month $1,468.87 Principal & Interest $298.00 Property Tax $192.50 Homeowner's Insurance
5859 Liberty Way | MLS# 202626476
This single family home located at 5859 Liberty Way, Nine Mile Falls, WA 99026 is currently listed for sale with an asking price of $660,000. This property was built in 1999 and has 4 bedrooms with 2592 sq. ft. Liberty Way is located within the Nine Mile Falls school district. Search Nine Mile Falls real estate on www.cbspokane.com today.