
BEDS6
BATHS3
SQUARE FEET3,120
MLS#26-9489
STATUS
PROPERTY TYPEResidential - Single Family
SUBDIVISIONBaylen View
SCHOOLLk Pend Oreille - 84
Property Description
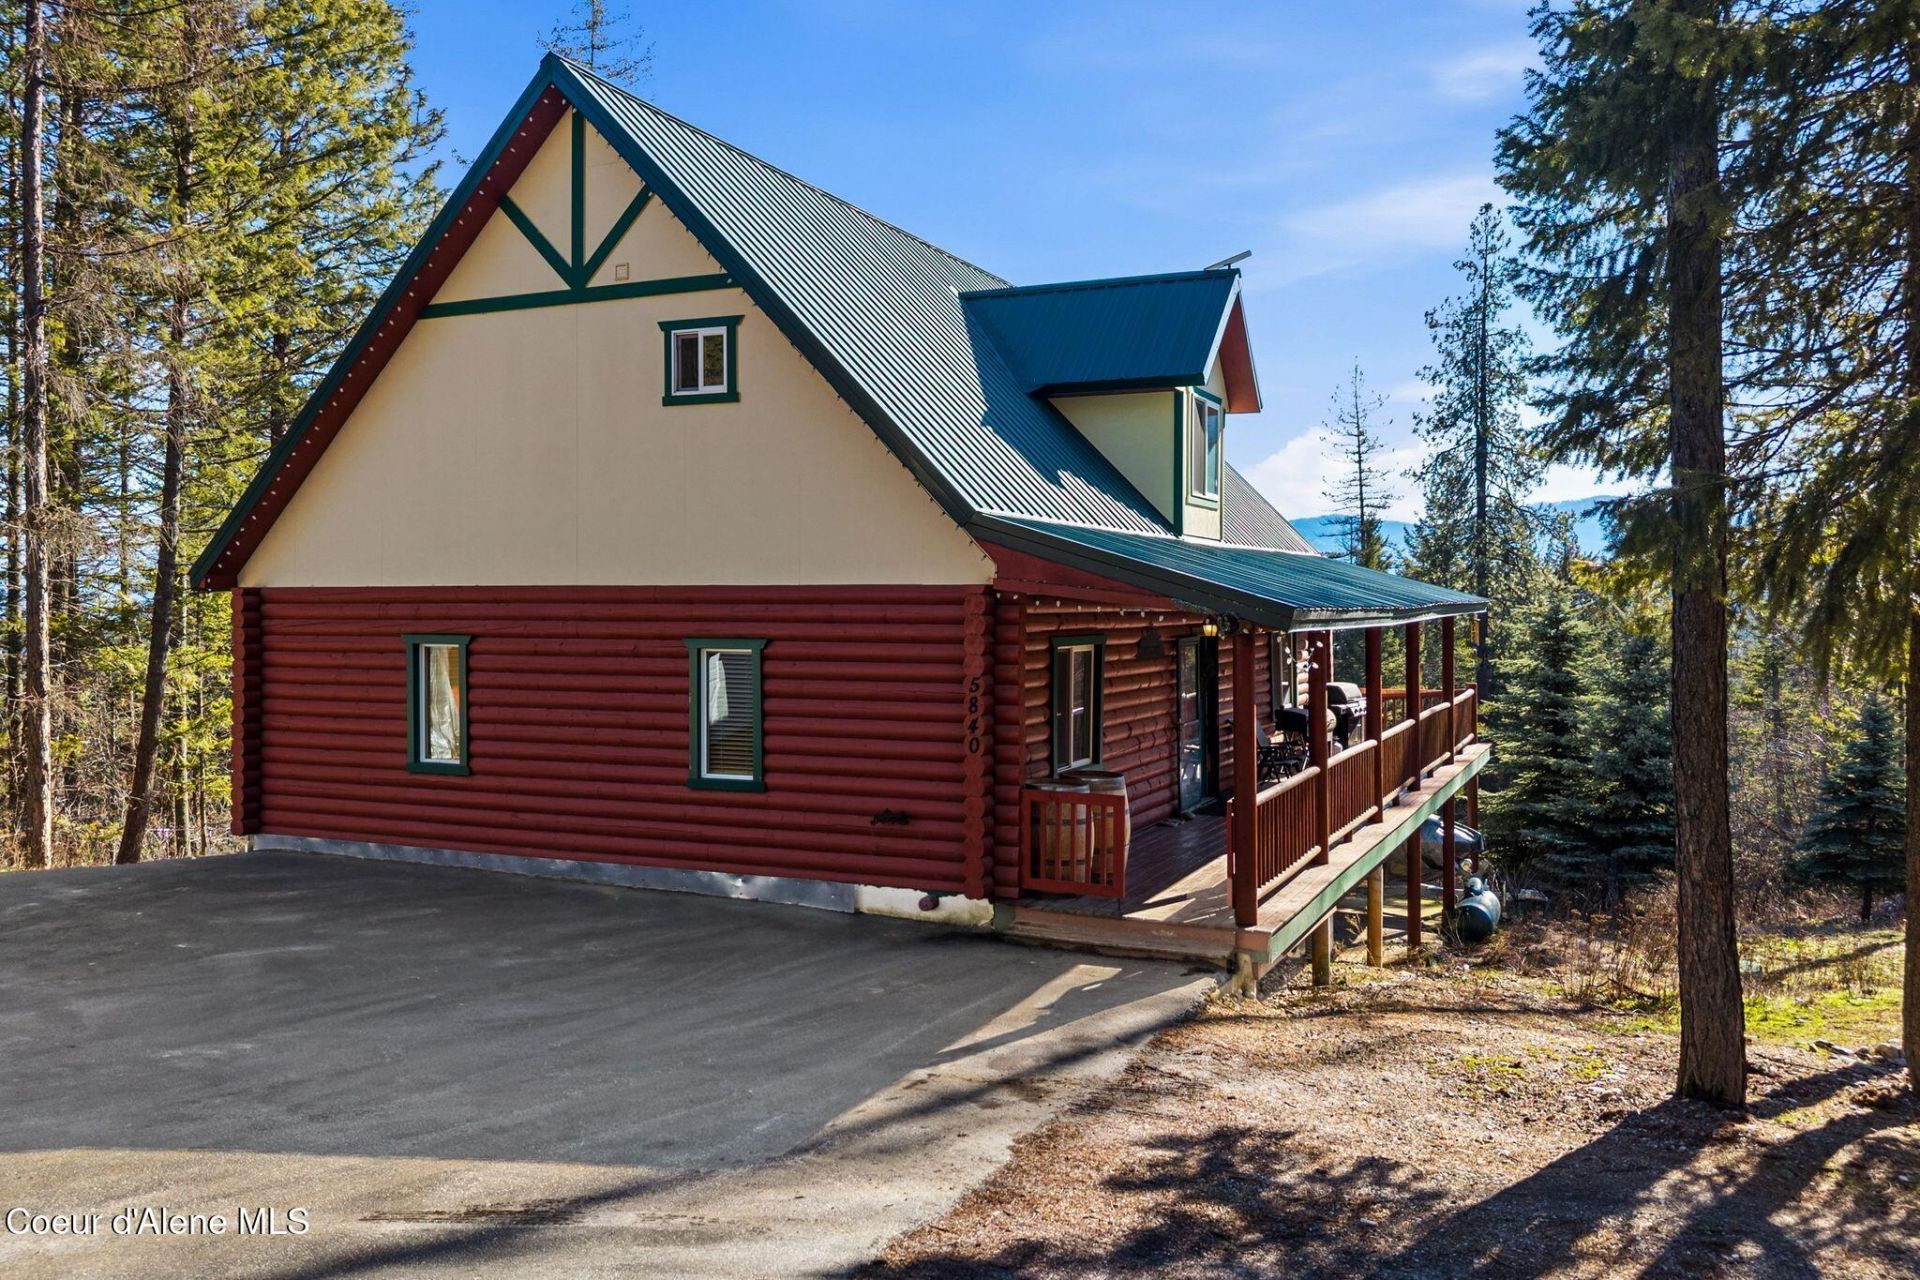
Charming meticulously maintained log home w/panoramic views of Grouse Mountain & the Monarch Mountains. Featuring 5 bedrooms, 3 bath, a non-conforming 6th bedroom. The main level boasts a light-filled family room equipped with solar-powered motorized blinds that open and close at the touch of a button. The gourmet kitchen w/new concrete countertops & new commercial-grade Luxury Vinyl Plank flooring opens to the spacious dining space leading to the back deck. The upper level serves as a private, primary suite w/full bathroom and walk-in closet. The lower level offers a second family room, 2 additional bedrooms, 1 non-conforming bedroom w/a flexible bonus room, laundry room & third full bath. Providing RV/Boat storage, this property is a rare blend of privacy, lake proximity near Garfield Bay boat launch/community beach is just minutes drive away.
Property Features
Property Type: Residential - Single Family
Basement: Yes
Basement: Finished
Cooling: Central Air
Garage: 2
Heating: Fireplace(s), Cadet, Electric, Propane, Forced Air, Sto
Lot Size: 1.04 Acres
Roof Type: Metal
Taxes: $2,757
Year Built: 2005
Feature Descriptions
Appliance(S): Gas Range, Gas Dryer, Propane Water Heater, Washer, Refrigerator, Microwave, Disposal, Dishwasher, Cooktop
Exterior: Stucco, Wood, Log
Exterior: Fire Pit, Open Deck, Rain Gutters
Fireplace: Insert, Gas
Flooring: Carpet, LVP
Foundation: Concrete Perimeter
Foundation: Concrete Perimeter
Interior: Fireplace, High Speed Internet, Satellite, Washer Hookup
Lot: Sloped, Landscaped, Southern Exposure, Wooded
Patio/Porch: Covered Porch
Road: Paved
Sewer: Septic Tank
Water: Well
Local Schools
School District: Lk Pend Oreille - 84
Listed By / Shown By
Listed By
Agency Name: Silvercreek Realty Group, LLC
Shown By
Agency Title: Coldwell Banker Tomlinson
Agency Phone: (509) 467-7400

Estimate Your Payment
Estimated Payment
$ 2,341.71 per month $1,867.25 Principal & Interest $229.75 Property Tax $244.71 Homeowner's Insurance
5840 Sagle Rd | MLS# 26-9489
This single family home located at 5840 Sagle Rd, Sagle, ID 83860 is currently listed for sale with an asking price of $839,000. This property was built in 2005 and has 6 bedrooms with 3120 sq. ft. Sagle Rd is located in the Baylen View subdivision within the Lk Pend Oreille - 84 school district. Search Baylen View real estate on www.cbspokane.com today.