
BEDS4
BATHS3
SQUARE FEET2,272
MLS#26-10808
STATUS
PROPERTY TYPEResidential - Single Family
SUBDIVISIONBrookshire
SCHOOLLakeland - 272
Property Description
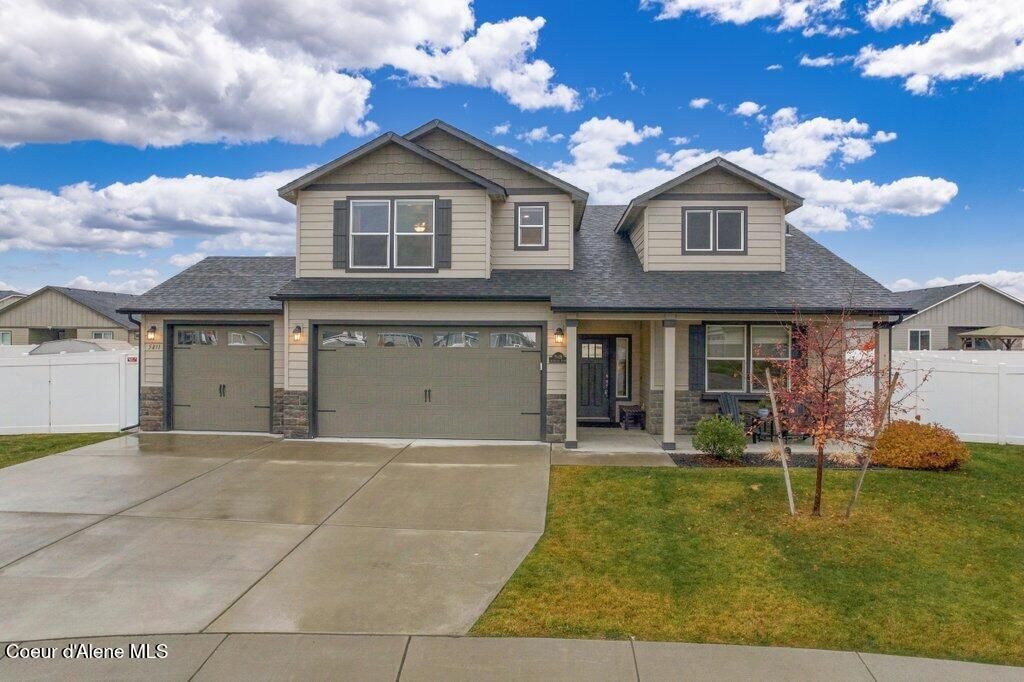
Gorgeous home in Rathdrum's Brookshire community! 4-bedroom, 3-bath single level w/ bonus room! home offers 2,272 sq ft on a large 0.27-acre cul-de-sac lot. The vaulted great room centers on a cozy gas fireplace and flows into a stunning kitchen with white cabinetry, quartz counters, huge island, walk-in pantry, gas range, and butler pantry w/ wine fridge. The main-level master suite features a dual-sink bath, oversized soaking tub, tiled walk-in shower, and spacious walk-in closet. There are two more bedrooms and a second full bath nearby. The oversized main-level laundry includes the washer and dryer. Upstairs, the bonus bedroom works beautifully as a media room or second master suite, with its own large walk-in closet and full bath. Enjoy the covered patio with ceiling fan, fully fenced backyard with garden boxes, and included storage shed, plus an oversized attached 3-car garage. Central A/C, natural gas heat, mountain views, great neighborhood, and a $600/year HOA. Move-in ready
Property Features
Property Type: Residential - Single Family
Basement: Crawl Space
Cooling: Central Air
Garage: 3
Heating: Natural Gas, Electric, Forced Air, Furnace
Lot Size: 0.27 Acres
Roof Type: Composition
Taxes: $3,277
Year Built: 2022
Feature Descriptions
Appliance(S): Gas Range, Electric Dryer, Electric Water Heater, Wine Refrigerator, Washer, Refrigerator, Microwave, Disposal, Dishwasher
Exterior: Stone, Fiber Cement
Exterior: Garden, Lighting, Rain Gutters, Lawn
Fireplace: Gas
Flooring: Tile, Laminate, Vinyl
Foundation: Concrete Perimeter
Foundation: Concrete Perimeter
Interior: DSL Available, Fireplace, High Speed Internet, Washer Hookup
Lot: Sprinklers In Rear, Sprinklers In Front, Open Lot, Landscaped, Level, Cul-De-Sac
Patio/Porch: Covered Porch, Covered Patio
Road: Paved
Sewer: Public Sewer
Water: Community System
Local Schools
School District: Lakeland - 272
Listed By / Shown By
Listed By
Agency Name: Solid Ground Real Estate
Shown By
Agency Title: Coldwell Banker Tomlinson
Agency Phone: (509) 467-7400

Estimate Your Payment
Estimated Payment
$ 1,655.04 per month $1,221.84 Principal & Interest $273.08 Property Tax $160.13 Homeowner's Insurance
5831 W Bettis Ct | MLS# 26-10808
This single family home located at 5831 W Bettis Ct , Rathdrum, ID 83858 is currently listed for sale with an asking price of $549,000. This property was built in 2022 and has 4 bedrooms with 2272 sq. ft. W Bettis Ct is located in the Brookshire subdivision within the Lakeland - 272 school district. Search Brookshire real estate on www.cbspokane.com today.