
BEDS3
BATHS4
SQUARE FEET3,000
MLS#26-8596
STATUS
PROPERTY TYPEResidential - Single Family
SCHOOLEast Valley - 361
Property Description
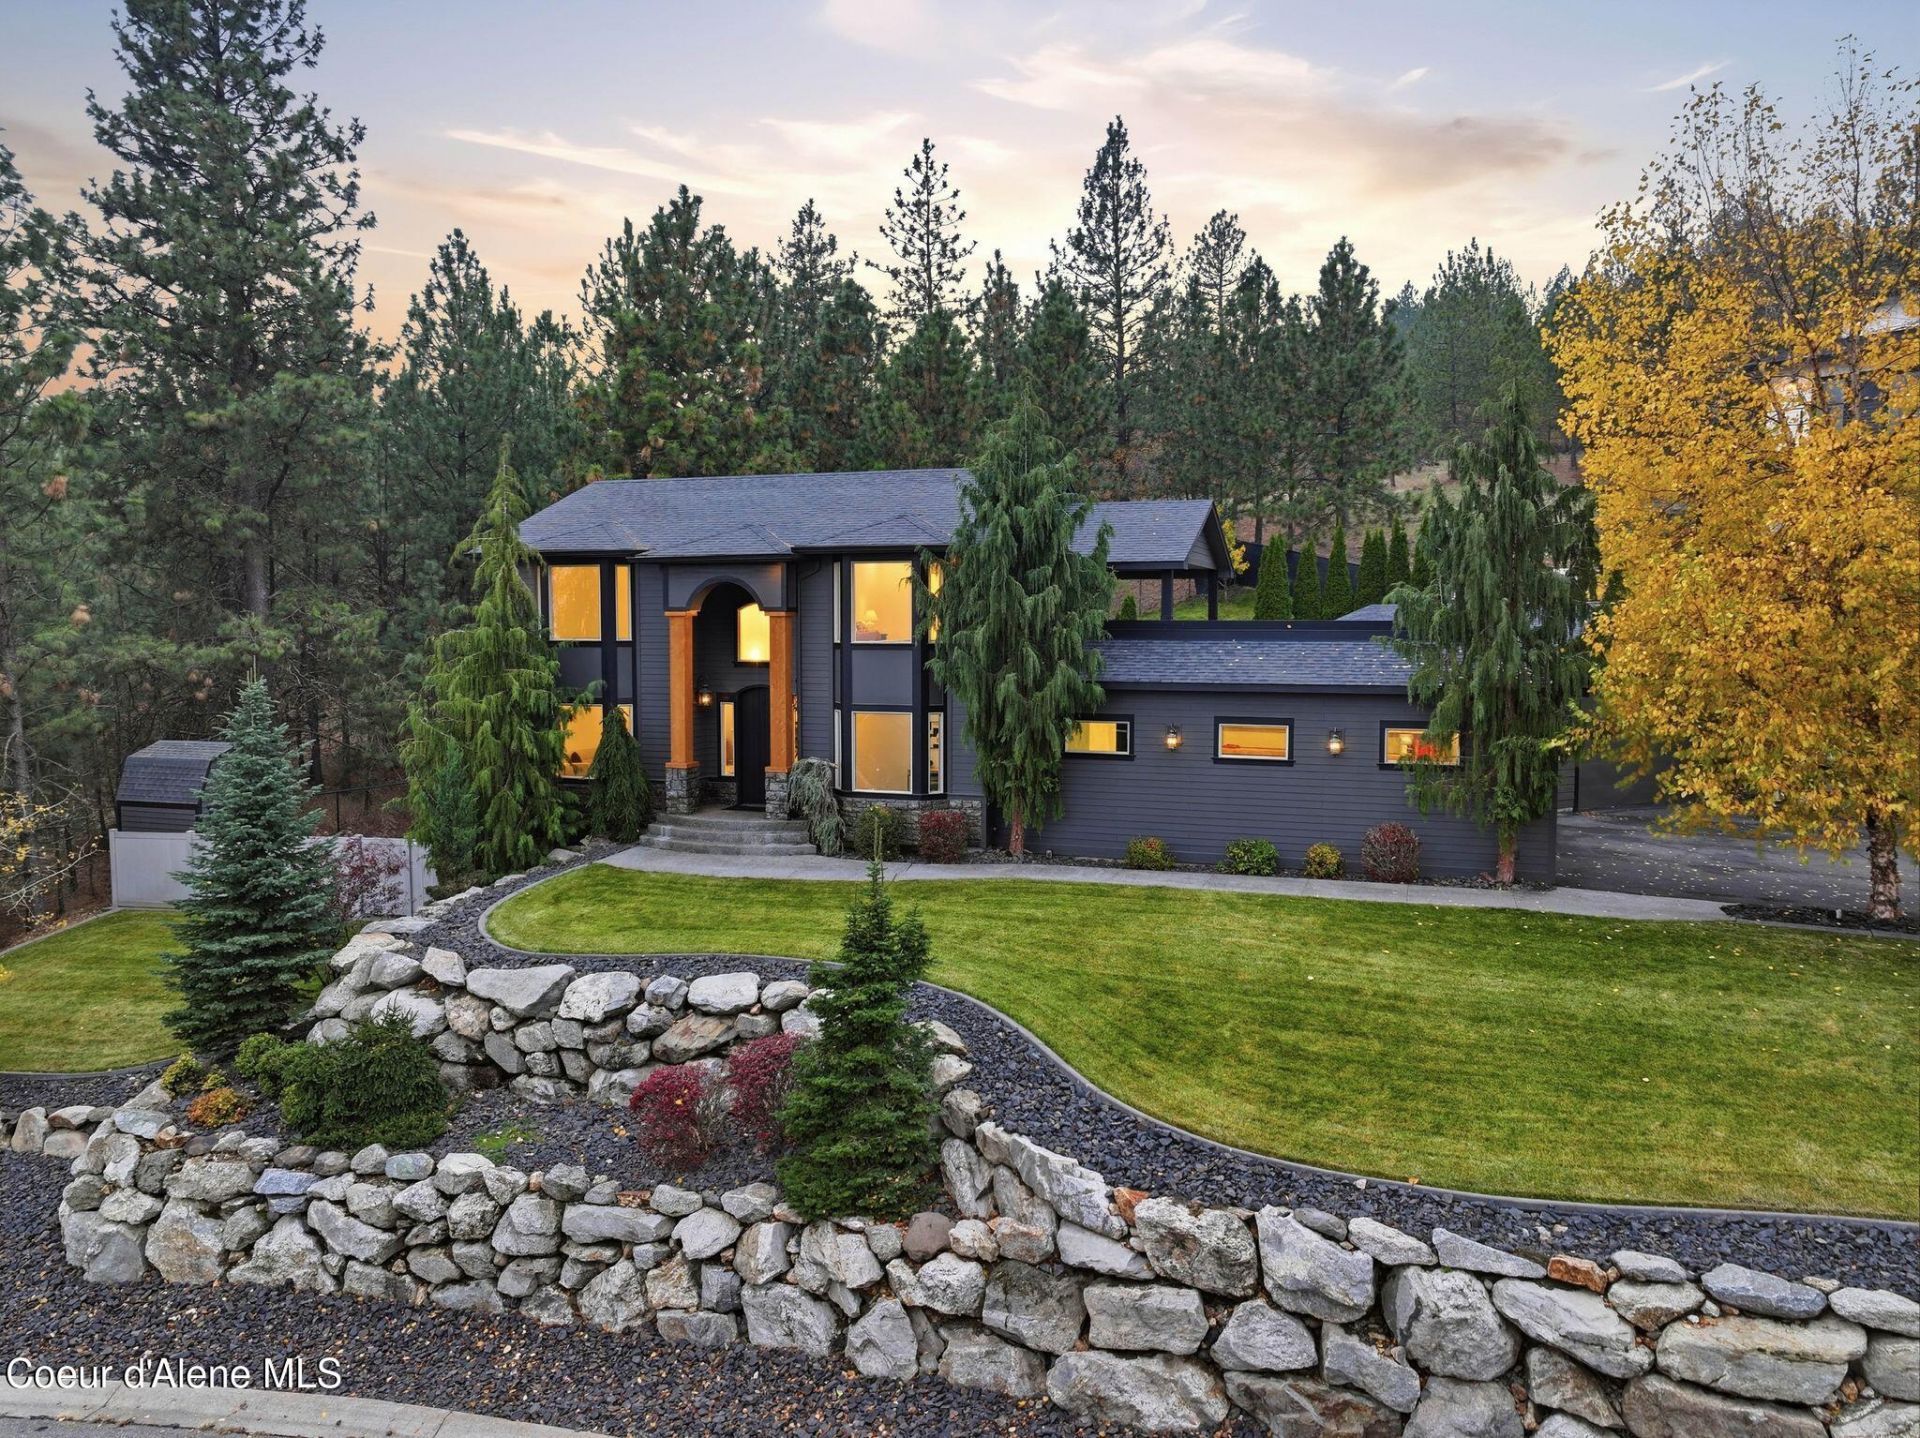
Seller Financing Terms Available! Perched on a private hillside with incredible territorial & treetop views, this one-owner custom home blends modern design w/ warm natural elements. The property features a massive heated shop, fresh interior paint, & beautiful new lighting throughout. The expansive primary suite includes dual walk-in closets & private rooftop patio over the garage. The open-concept main level is bright & airy with rich wood floors, a stone fireplace, & an entertainer's kitchen with granite counters, gas range, & breakfast bar. Three bedrooms are upstairs, plus a main floor office perfect for working from home. The daylight walkout basement offers a cozy fireplace, additional bar area, & a full theater room. Outdoors, enjoy lush landscaping framed by rock walls, a fire pit, kids' playhouse, & an additional storage shed for all your toys. The long treelined drive and quiet setting make this an elegant yet secluded retreat!
Property Features
Property Type: Residential - Single Family
Basement: Yes
Basement: Finished, Daylight, Walk-out
Cooling: Central Air
Garage: 4
Heating: Natural Gas, Electric, Forced Air
Lot Size: 0.35 Acres
Roof Type: Composition
Taxes: $5,548
Year Built: 2008
Feature Descriptions
Appliance(S): Washer, Refrigerator, Microwave, Disposal, Dishwasher
Exterior: Open Deck, Open Porch, Lawn
Flooring: Carpet, LVP
Foundation: Concrete Perimeter
Foundation: Concrete Perimeter
Lot: Sprinklers In Rear, Sprinklers In Front, Sloped, Landscaped, Level
Road: Paved
Sewer: Public Sewer
Water: Public
Local Schools
School District: East Valley - 361
Listed By / Shown By
Listed By
Agency Name: Prime Real Estate Group
Agency Phone: 208-614-1663
Shown By
Agency Title: Coldwell Banker Tomlinson
Agency Phone: (509) 467-7400

Estimate Your Payment
Estimated Payment
$ 2,221.88 per month $1,555.67 Principal & Interest $462.33 Property Tax $203.88 Homeowner's Insurance
5821 N Del Rey Dr | MLS# 26-8596
This single family home located at 5821 N Del Rey Dr , Otis Orchards, WA 99027 is currently listed for sale with an asking price of $699,000. This property was built in 2008 and has 3 bedrooms with 3000 sq. ft. N Del Rey Dr is located within the East Valley - 361 school district. Search Otis Orchards real estate on www.cbspokane.com today.