
BEDS5
BATHS3
SQUARE FEET2,458
MLS#202627217
STATUSActive
PROPERTY TYPEResidential - Single Family
SCHOOLSpokane Dist 81
Property Description
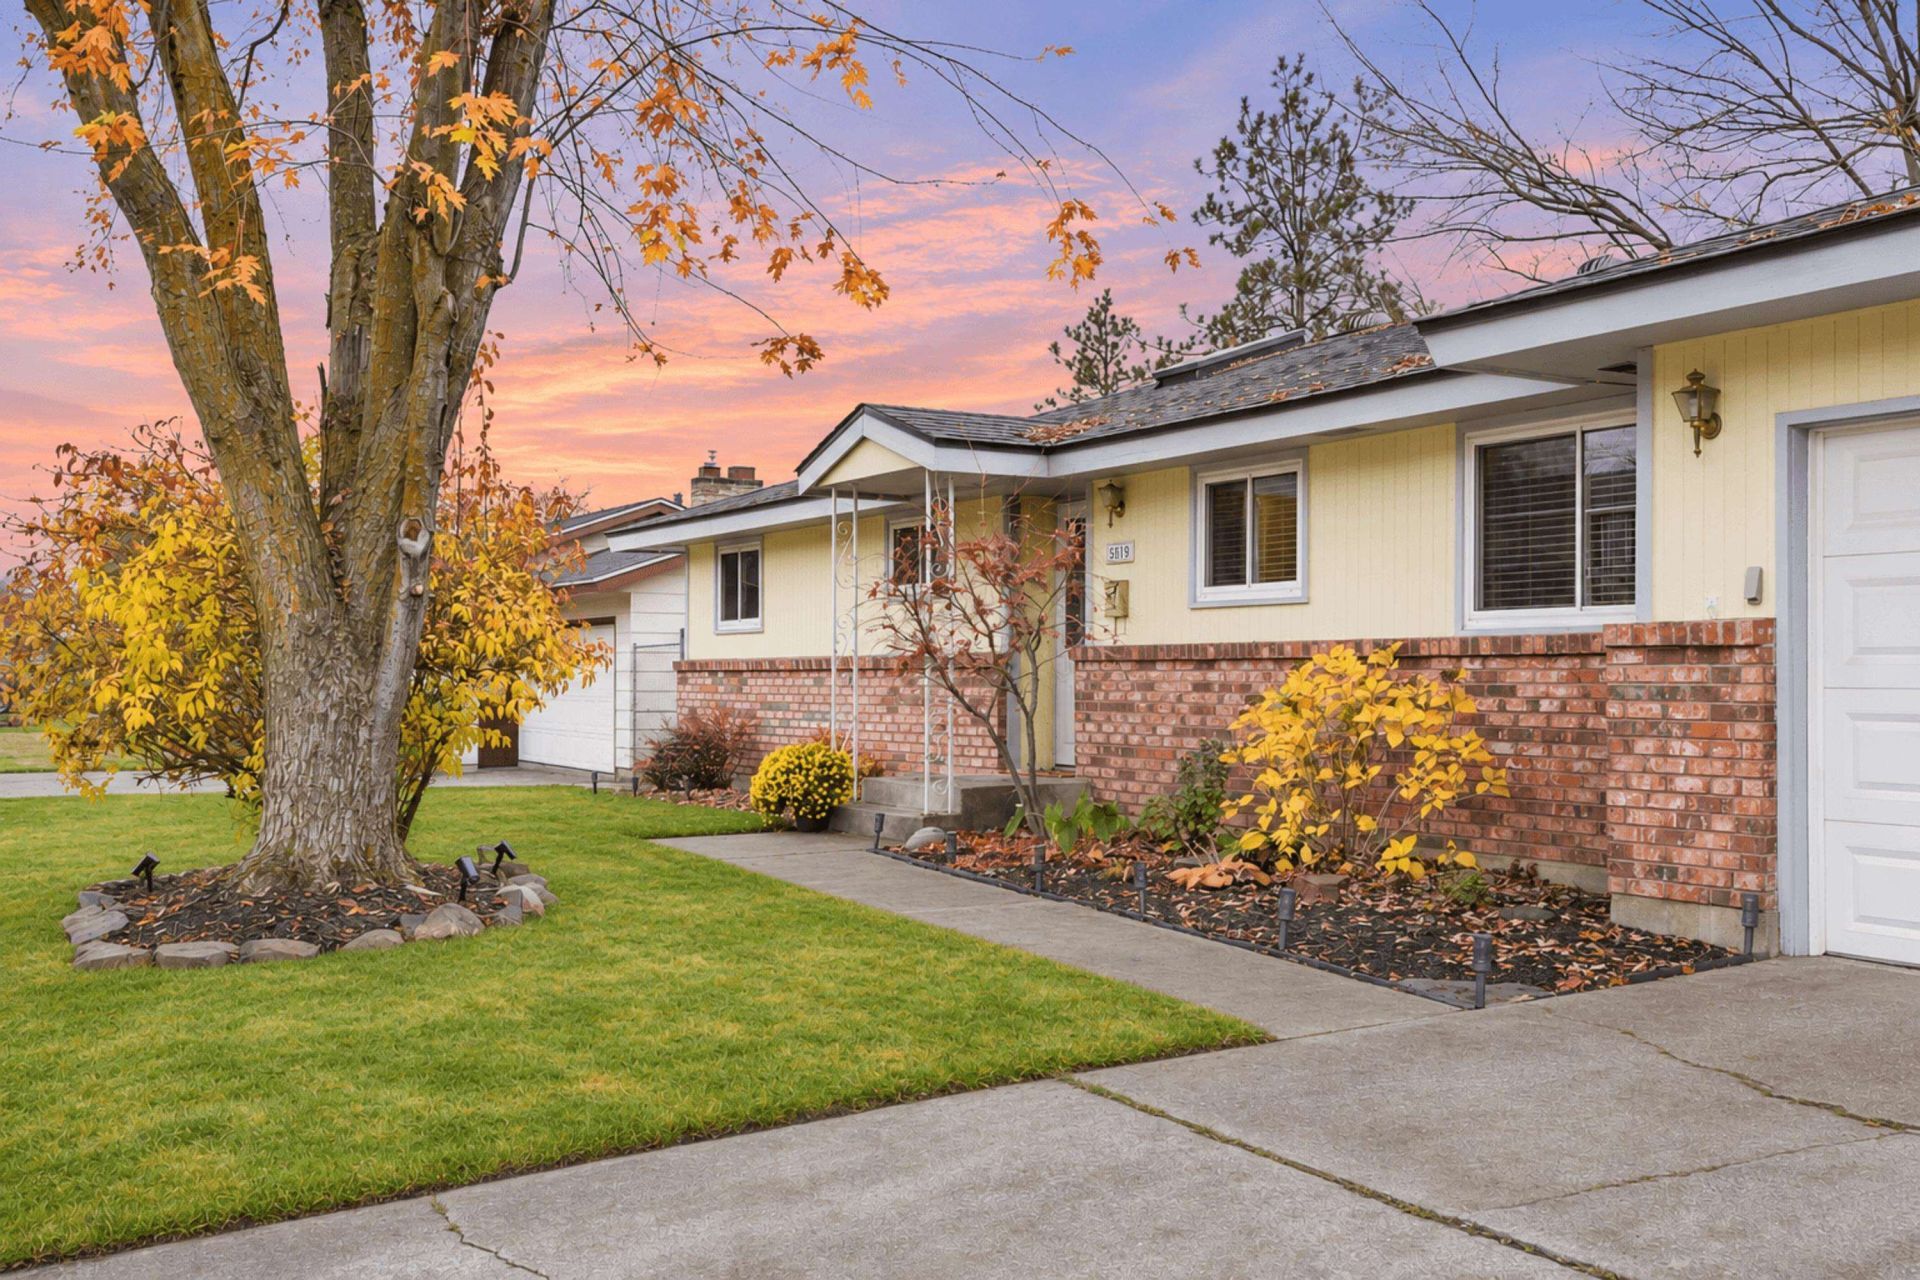
Offering 5 bedrooms, 3 bathrooms, and a spacious, functional layout, this home has the big-ticket improvements already taken care of! Enjoy fresh interior paint, new LVP flooring, vinyl windows, and a roof less than 5 years old. The comfortable main-floor living includes convenient main-floor utilities, while the daylight walk-out lower level provides additional living space and flexibility for guests, entertaining, or working from home. Step outside to enjoy the private backyard, complete with a spacious deck, lower-level patio, fully fenced yard, and sprinkler system. A 2-car attached garage adds convenience and storage. With space to spread out, major updates already completed, and plenty of room to enjoy both indoors and out, this home checks all the boxes! Why wait to build or take on a renovation project when you can have it all right here? Dont miss your opportunity to make this move-in-ready home yours! Schedule your private showing today and come see everything this fantastic property has to offer
Property Features
Property Type: Residential - Single Family
Basement: Yes
Basement: Full, Finished, Daylight, Rec/Family Area, Walk-Out Access
Garage: 2 car attached
Lot Size: 0.22 Acres
Roof Type: Composition
Taxes: $3,990
Year Built: 1971
Feature Descriptions
Additional Structures: Stge Shd
Dining: Informal
Electrical: 200 AMP, Sec Lights
Exterior: Brick Veneer, Siding
Family/Recroom: 1st Flr, Bsmt, Off Kit, Outside Ent
Heating/Cooling: Gas, Forced Air
Interior: Hot Water, High Speed Internet, Pantry
Lot: Fencing, Sprinkler - Automatic, Treed, Level, Secluded, Open Lot, City Bus (w/in 6 blks)
Lot Dimensions: 120 X 80
Parcel#: 26352.4102
Parking: Attached, RV Access/Parking, Garage Door Opener, Off Site, Oversized
Primary Bedroom: 3/4 Bath,1st Flr
SQ. FT. Total: 2458
Utilities: Cable Available
Local Schools
High School: Shadle Park
Middle School: Salk
Elementary School: Westview
School District: Spokane Dist 81
Listed By / Shown By
Listed By
Agency Name: M. Martin & CO, LLC
Shown By
Agency Title: Coldwell Banker Tomlinson
Agency Phone: (509) 467-7400

Estimate Your Payment
Estimated Payment
$ 1,465.24 per month $1,001.49 Principal & Interest $332.50 Property Tax $131.25 Homeowner's Insurance
5819 N Sutherlin St | MLS# 202627217
This single family home located at 5819 N Sutherlin St, Spokane, WA 99205 is currently listed for sale with an asking price of $449,995. This property was built in 1971 and has 5 bedrooms with 2458 sq. ft. N Sutherlin St is located within the Spokane Dist 81 school district. Search Spokane real estate on www.cbspokane.com today.