
BEDS4
BATHS3
SQUARE FEET2,378
MLS#202625046
STATUSPending
PROPERTY TYPEResidential - Single Family
SUBDIVISIONWindhaven
SCHOOLSpokane Dist 81
Property Description
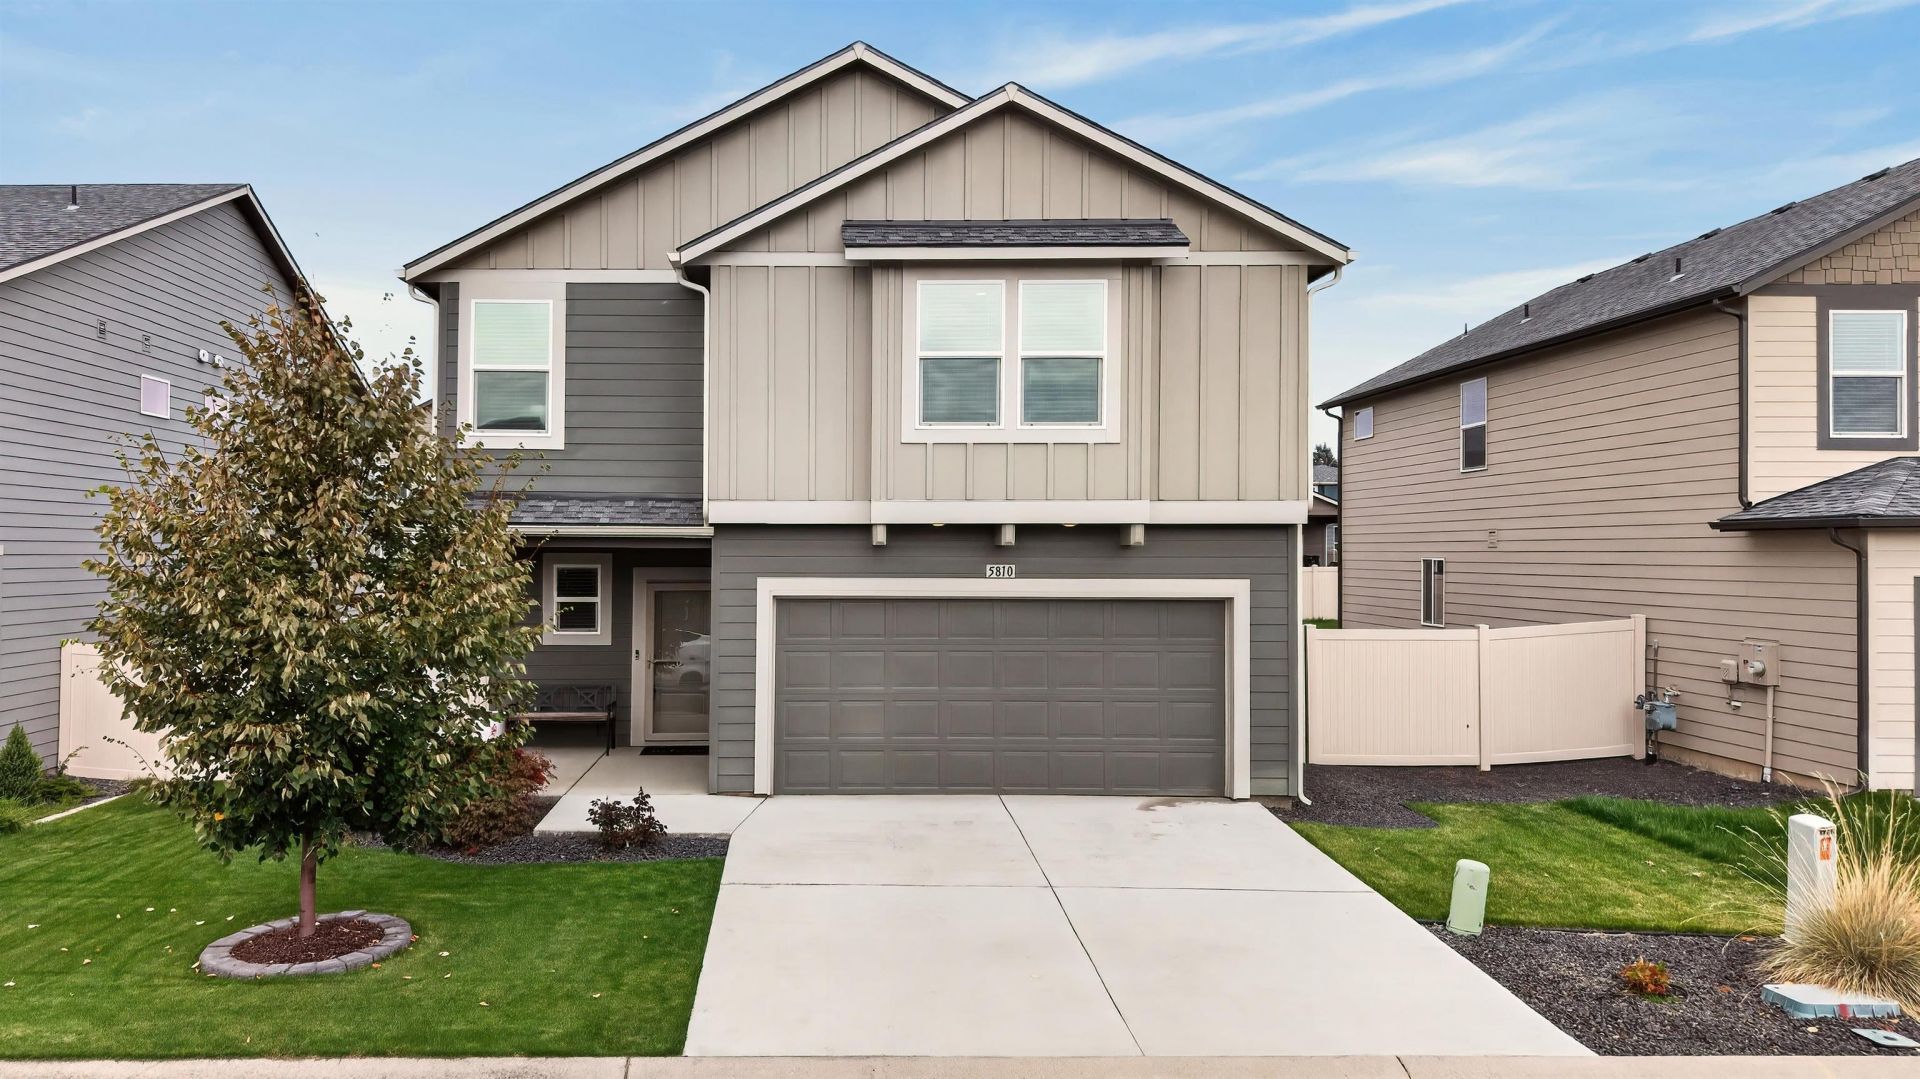
Fully furnished and hardly lived-in, this beautifully maintained 2021-built home is ideally located in the heart of Indian Trail! Offering 4 bedrooms, 2.5 bathrooms, and a functional floor plan designed for comfortable living at any stage of life. Two separate family rooms provide plenty of space for everyone to spread out. The modern interior features fresh neutral satin-finish paint throughout and an upgraded tile backsplash in the kitchen, complemented by a stainless-steel gas range. Great room concept with large eating island and dining area that leads to the spacious patio with gazebo. The private, fully fenced backyard features mature landscaping, an apple tree, and synthetic turf for easy, low-maintenance summer living. Hardboard siding and a full sprinkler system add to the homes appeal. Conveniently located just minutes from multiple parks, shopping, and everyday amenities. HOA includes water, sewer, garbage and recycling. A move-in-ready opportunity with furnishings included.
Property Features
Property Type: Residential - Single Family
Basement: Crawl Space
Fenced: Yes
Garage: 2 car attached
Roof Type: Composition
Stories: 2.0
Taxes: $4,327
Year Built: 2021
Feature Descriptions
Days on Site: 10
Dining: Informal, Kit Eat Sp, Eat Bar
Electrical: Breakers,200 AMP
Exterior: Fiber Cement
Family/Recroom: 1st Flr,2nd Flr
Heating/Cooling: Natural Gas, Forced Air
HOA Y/N: 1
Interior: Hot Water, Smart Thermostat, Pantry, Kitchen Island, LVP/LVT Flr
Lot: Fenced Yard, Sprinkler - Automatic, Level
Parcel#: 26222.3922
Parking: Attached, Garage Door Opener, Off Site
Primary Bedroom: Wlkin Clst,3/4 Bath, Dbl Sinks,2nd Flr
SQ. FT. Total: 2378
Local Schools
High School: Shadle Park
Middle School: Salk
Elementary School: Woodridge
School District: Spokane Dist 81
Listed By / Shown By
Listed By
Agency Name: Windermere North
Shown By
Agency Title: Coldwell Banker Tomlinson
Agency Phone: (509) 467-7400

Estimate Your Payment
Estimated Payment
$ 1,656.96 per month $1,146.17 Principal & Interest $360.58 Property Tax $150.21 Homeowner's Insurance
5810 W Morgantown Ln | MLS# 202625046
This single family home located at 5810 W Morgantown Ln, Spokane, WA 99208 is currently listed for sale with an asking price of $515,000. This property was built in 2021 and has 4 bedrooms with 2378 sq. ft. W Morgantown Ln is located in the Windhaven subdivision within the Spokane Dist 81 school district. Search Windhaven real estate on www.cbspokane.com today.