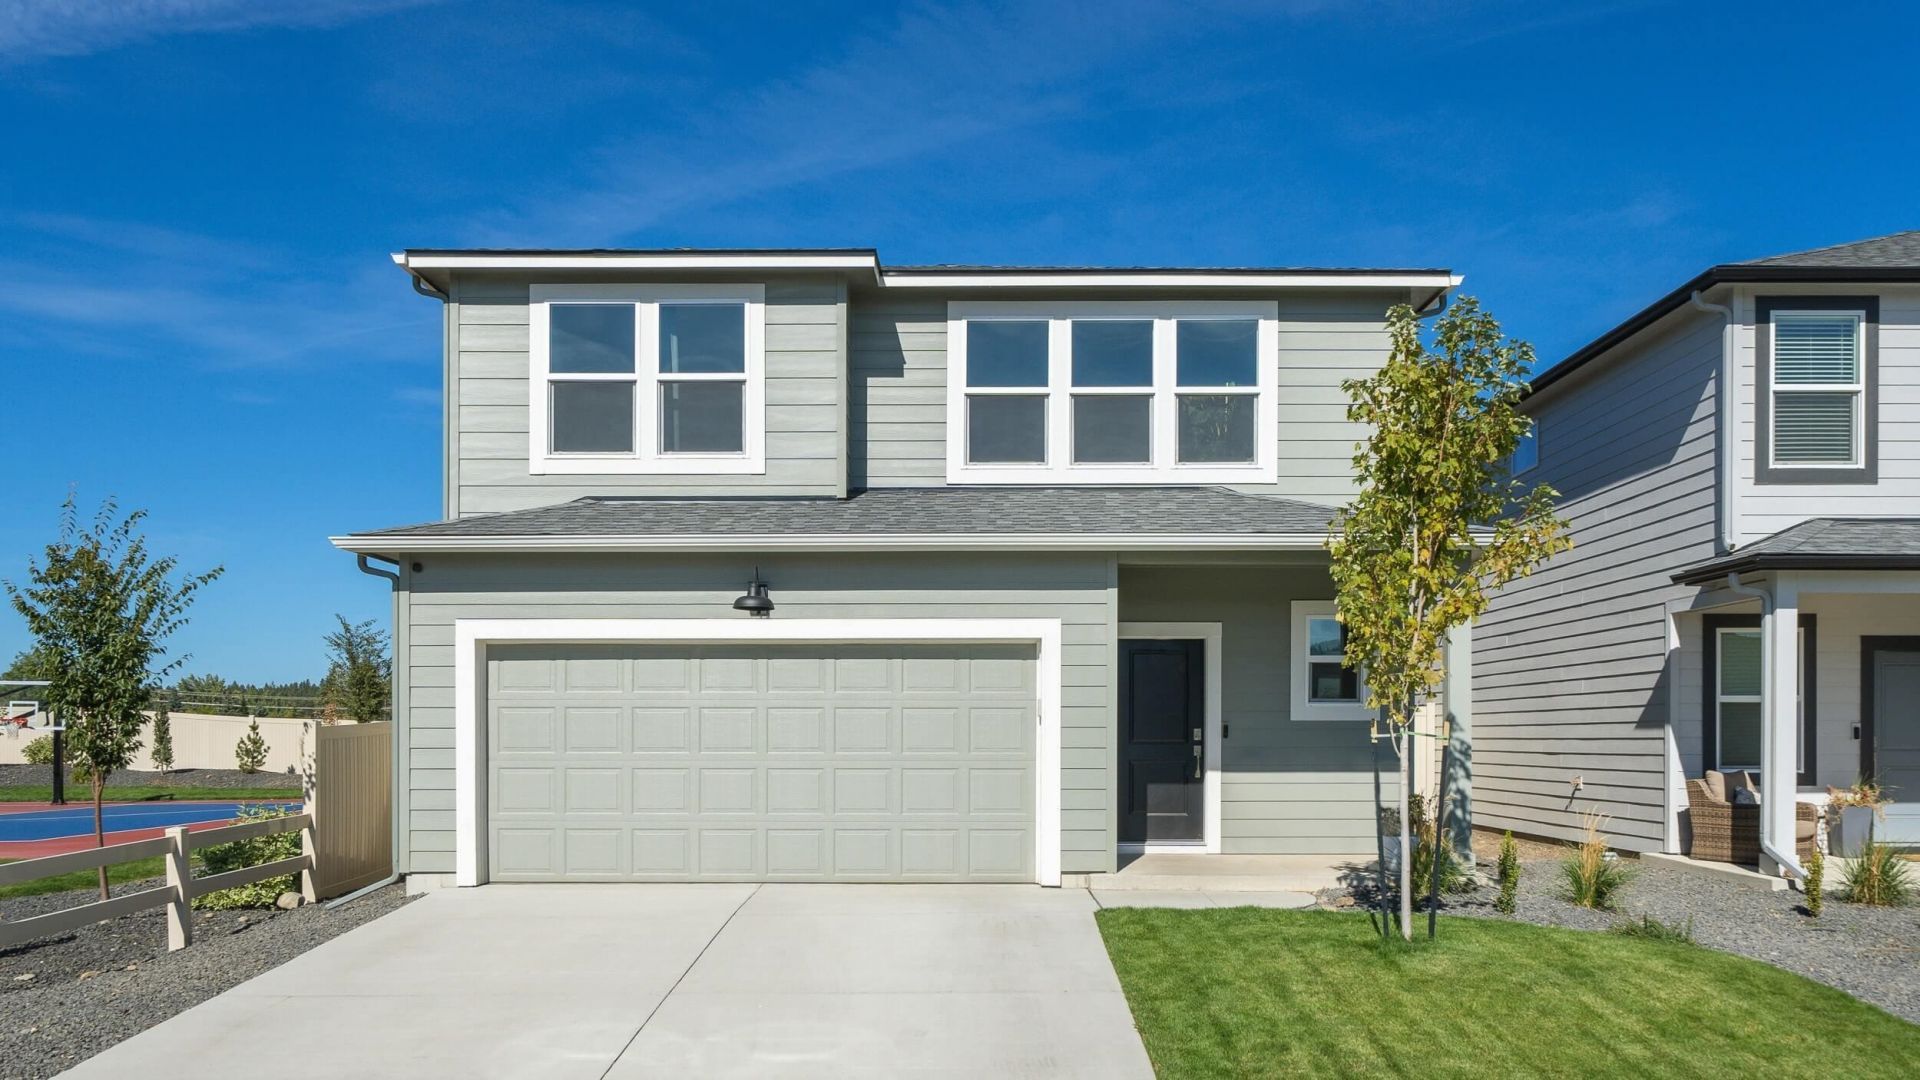

BEDS5
BATHS3
SQUARE FEET2,532
MLS#202624979
STATUSActive
PROPERTY TYPEResidential - Single Family
SUBDIVISIONMeadowlane Greens
SCHOOLSpokane Dist 81
Property Description
Introducing the Ballard, an exceptional two-story floor plan located in the Meadowlane Greens community of Spokane, Washington. This expansive home boasts 5 bedrooms and 3 bathrooms, offering 2,532 square feet of welcoming living space. The main floor features an open-concept design that effortlessly connects the kitchen, eating nook, living room, and dining area. The spacious kitchen island is ideal for entertaining family and friends, while the formal dining room adds an elegant touch to any meal. Head upstairs to find a generous loft area right at the top of the stairs. Further along, youll find the impressive primary suite, which includes a large walk-in closet and a luxurious en suite bathroom. In addition to the primary suite, there are four additional bedrooms, one on the main floor, providing plenty of room for your family to flourish. Each bedroom features plush carpeting for extra comfort, and the conveniently located upstairs laundry room simplifies household chores.
Property Features
Property Type: Residential - Single Family
Basement: Crawl Space
Garage: 2 car attached
Roof Type: Composition
Stories: 2.0
Year Built: 2026
Feature Descriptions
Electrical: Breakers,200 AMP
Exterior: Fiber Cement
Family/Recroom: 1st Flr,2nd Flr, Den or Office
Heating/Cooling: Forced Air, Heat Pump
HOA Y/N: 1
Interior: Smart Thermostat, Pantry, Kitchen Island
Lot: Sprinkler - Partial, Level, Plan Unit Dev
Parcel#: 34064.6703
Parking: Attached
Primary Bedroom: Wlkin Clst,3/4 Bath, Dbl Sinks,2nd Flr
SQ. FT. Total: 2532
Local Schools
High School: Lewis & Clark
Elementary School: Mullan Road
School District: Spokane Dist 81
Listed By / Shown By
Listed By
Agency Name: D.R. Horton America's Builder
Shown By
Agency Title: Coldwell Banker Tomlinson
Agency Phone: (509) 467-7400

Estimate Your Payment
Estimated Payment
$ 1,296.36 per month $1,146.16 Principal & Interest $0.00 Property Tax (data not provided by mls) $150.21 Homeowner's Insurance
5791 S Bernard St | MLS# 202624979
This single family home located at 5791 S Bernard St, Spokane, WA 99224 is currently listed for sale with an asking price of $514,995. This property was built in 2026 and has 5 bedrooms with 2532 sq. ft. S Bernard St is located in the Meadowlane Greens subdivision within the Spokane Dist 81 school district. Search Meadowlane Greens real estate on www.cbspokane.com today.