
BEDS5
BATHS3
SQUARE FEET2,664
MLS#26-9233
STATUS
PROPERTY TYPEResidential - Single Family
SCHOOLBoundary Co - 101
Property Description
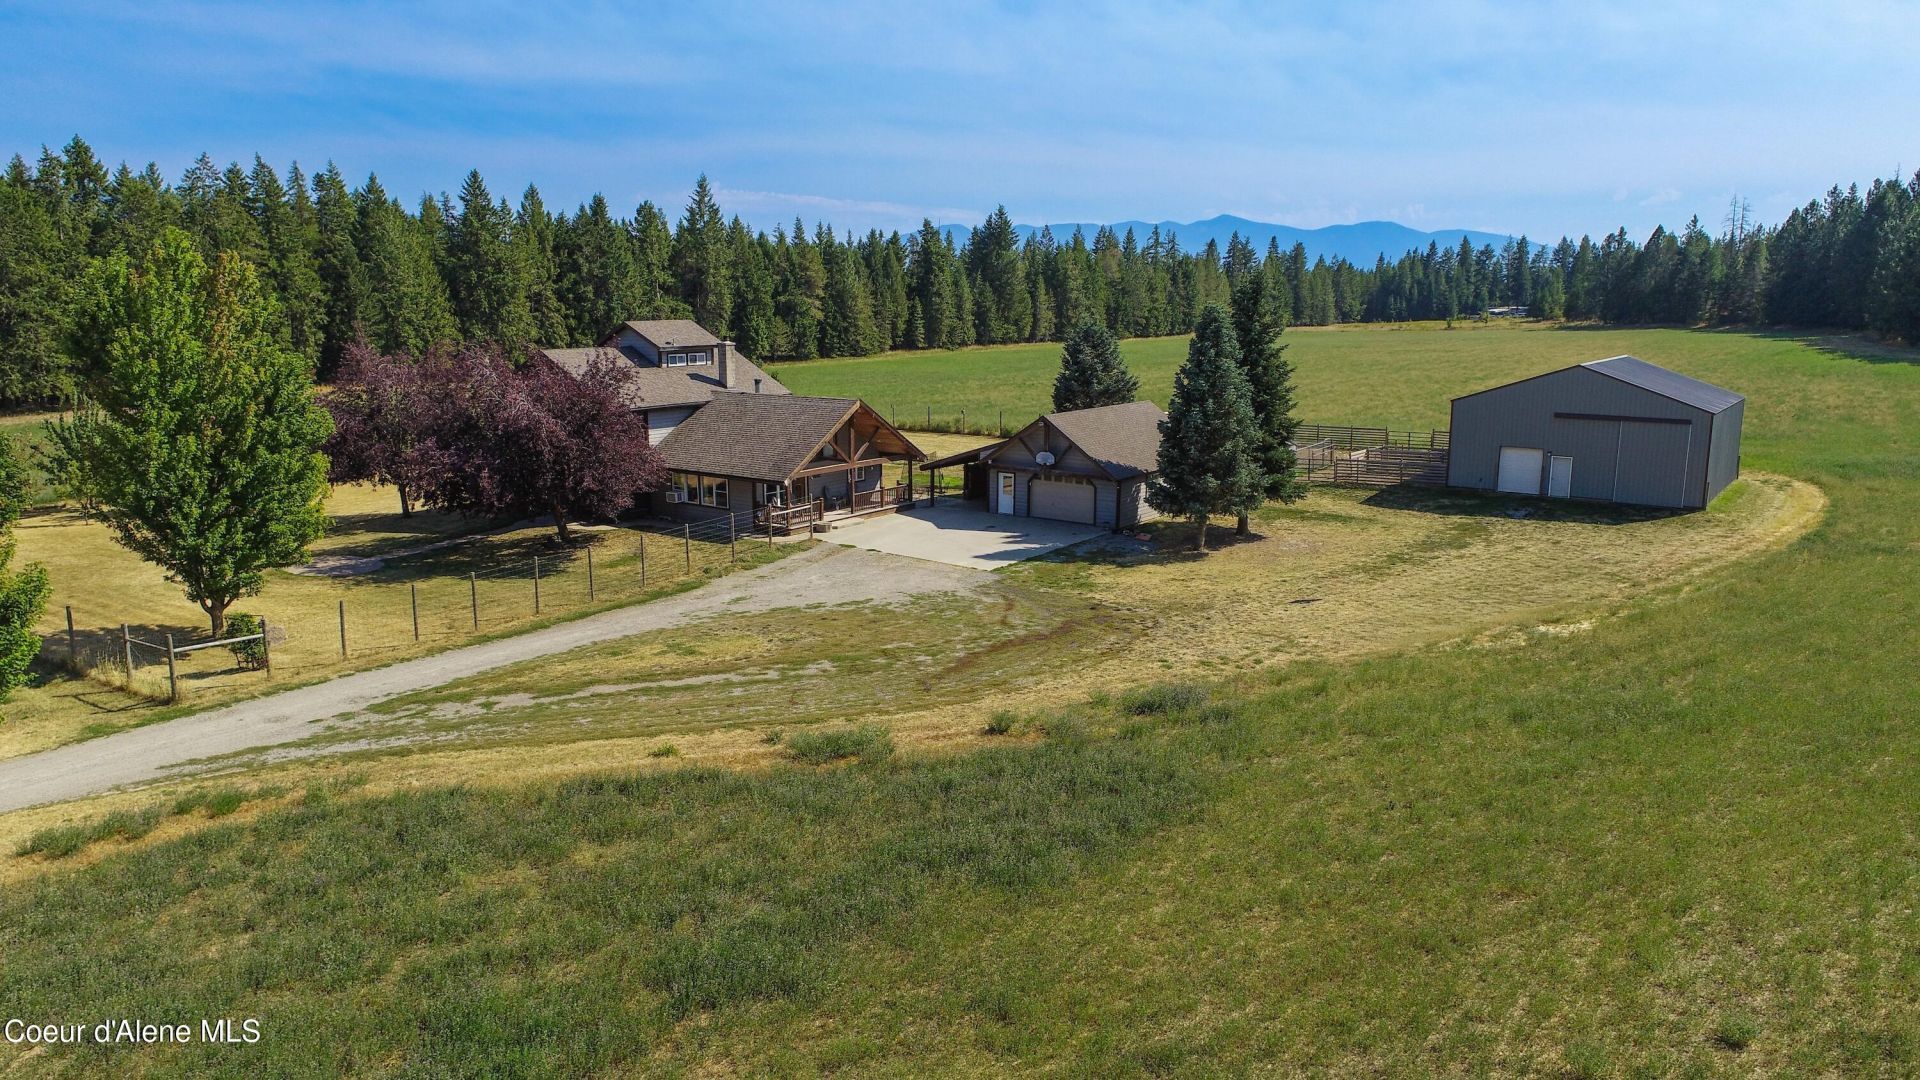
Welcome to this self-sufficient ranch on Bonners Ferry's N Bench. Set on 21.16 level, partially fenced acres, this property combines high-end interior finishes w/ exceptional homestead capabilities. Spacious 4,284sf (2,664sf fin) 5BD 3BA Craftsman featuring custom rock accents, vaulted T&G clgs, custom antler chandeliers & flr to clg rock FP (wood) Gourmet Kit w/ granite counters, SS appliances, island seating; perfect for entertaining. The Primary suite on the main level. Full Bsmnt provides additional unfin space w/ expansion potential & storage. Det 2 car Gar + 40x40 barn w/5 concrete stalls & hay storage (suitable for RV parking). Remaining property planted in alfalfa. Fenced paddock for horses & farm animals. Lg chicken coop, fenced garden area & mature fruit orchard (apples, cherries, pears & Italian plums). Private well w/ a deluxe water filtration system, wood-burning FP & generator ready. Year round access on Co maintained rd.
Property Features
Property Type: Residential - Single Family
Basement: Yes
Basement: Unfinished
Garage: 2
Heating: Fireplace(s), Electric, Wood, Baseboard
Lot Size: 21.16 Acres
Roof Type: Composition
Taxes: $2,507
Year Built: 2005
Feature Descriptions
Appliance(S): Electric Range, Electric Dryer, Electric Water Heater, Water Softener, Washer, Refrigerator, Microwave, Dishwasher
Days on Site: 5
Exterior: Fiber Cement
Exterior: Fruit Trees, Garden, See Remarks, Horse Facility, Lawn
Flooring: Carpet, LVP
Foundation: Concrete Perimeter
Foundation: Concrete Perimeter
Interior: Fireplace, Washer Hookup
Lot: Open Lot, Landscaped, Pasture, Corner Lot, Level, Southern Exposure
Patio/Porch: Covered Porch, Covered Patio, Patio
Road: Gravel
Sewer: Septic Tank
Water: Well
Local Schools
School District: Boundary Co - 101
Listed By / Shown By
Listed By
Agency Name: Pace-Kerby Real Estate, Inc
Shown By
Agency Title: Coldwell Banker Tomlinson
Agency Phone: (509) 467-7400

Estimate Your Payment
Estimated Payment
$ 2,699.72 per month $2,202.20 Principal & Interest $208.92 Property Tax $288.60 Homeowner's Insurance
576 Turner Hill Rd | MLS# 26-9233
This single family home located at 576 Turner Hill Rd, Bonners Ferry, ID 83805 is currently listed for sale with an asking price of $989,500. This property was built in 2005 and has 5 bedrooms with 2664 sq. ft. Turner Hill Rd is located within the Boundary Co - 101 school district. Search Bonners Ferry real estate on www.cbspokane.com today.