
BEDS4
BATHS3
SQUARE FEET3,616
MLS#202626377
STATUSActive
PROPERTY TYPEResidential - Single Family
SCHOOLCheney
Property Description
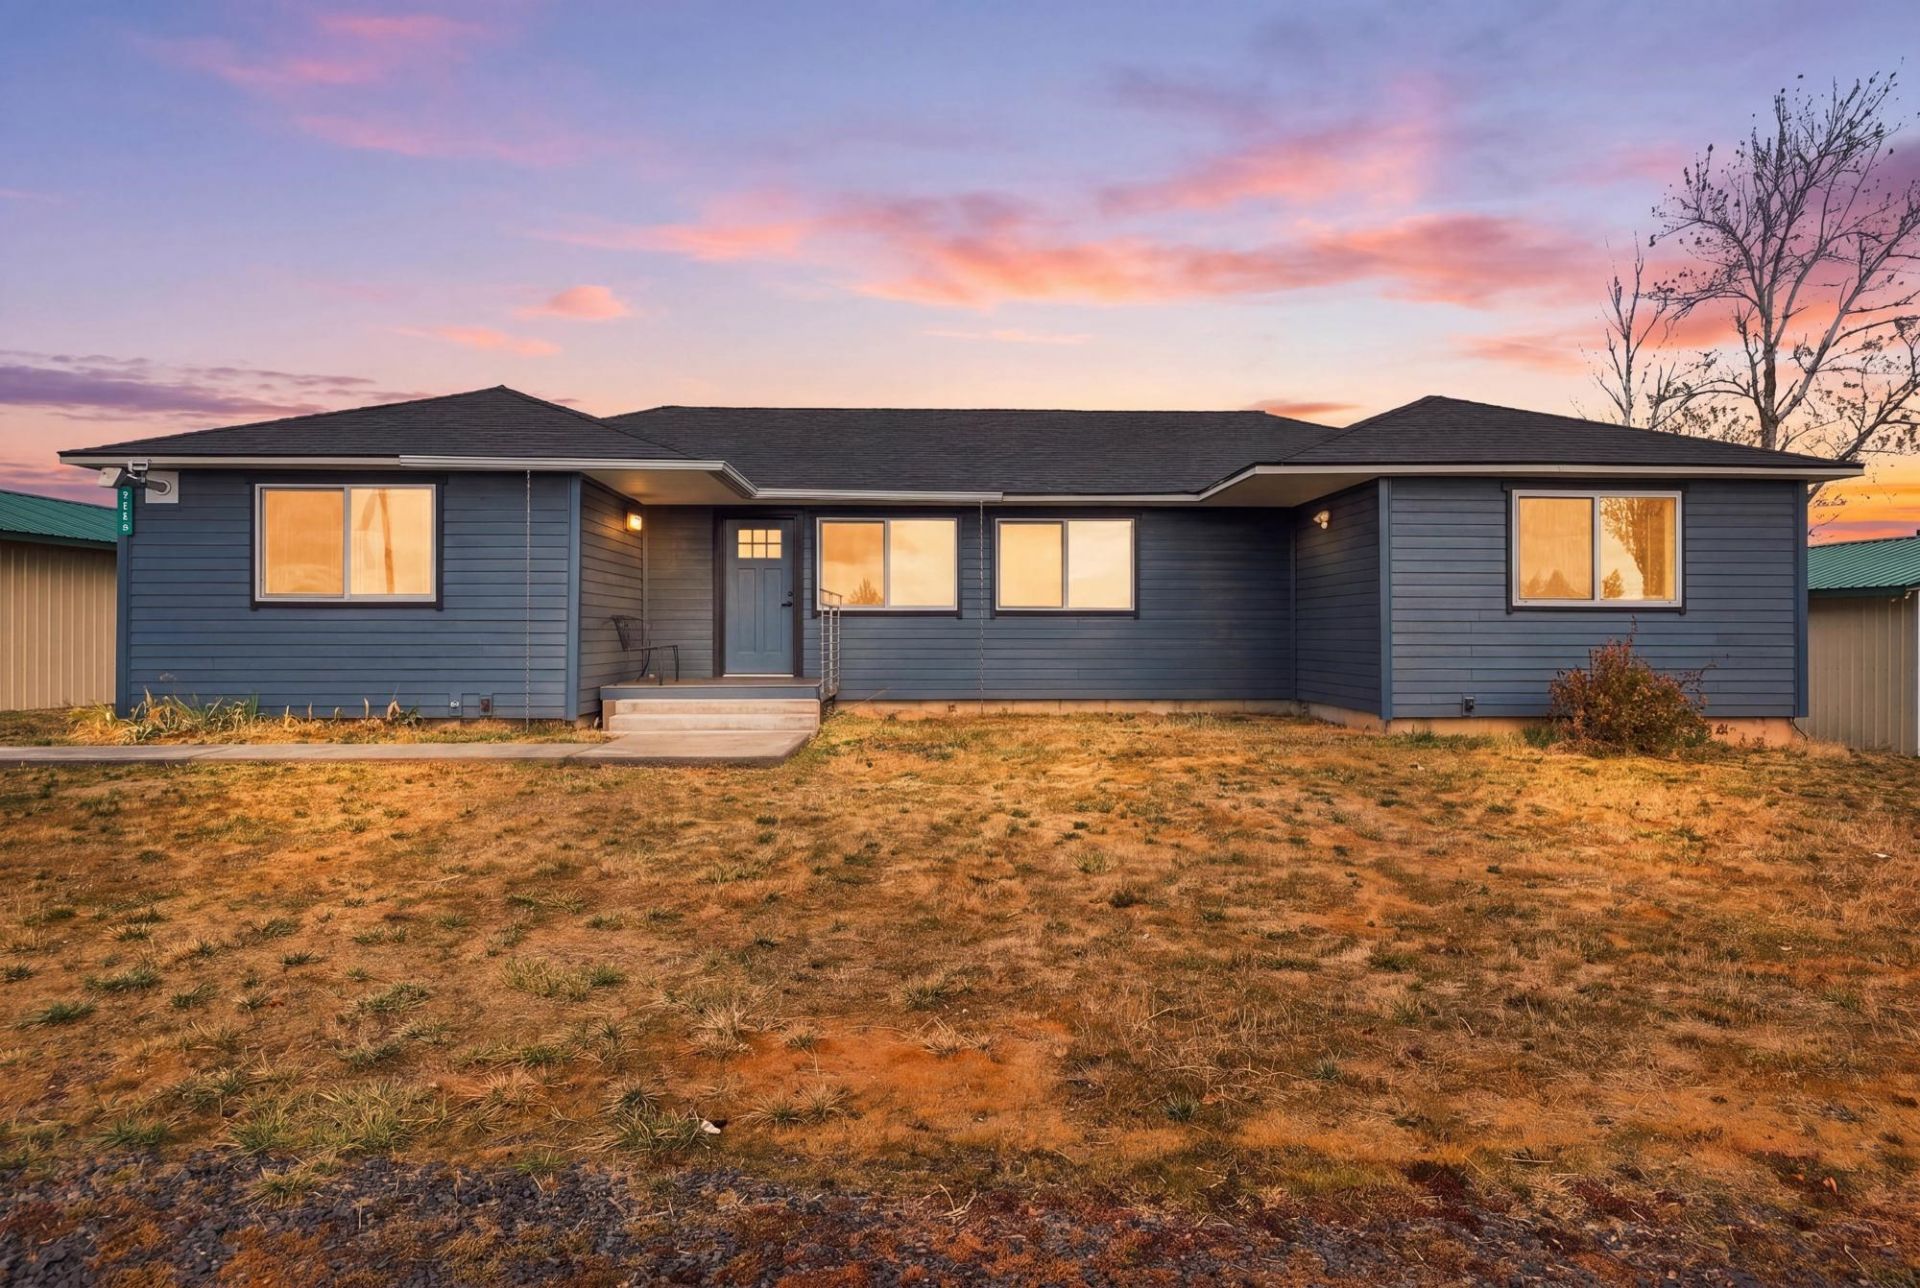
Room to roam, space to create, and two impressive shops?all just 10 minutes from downtown Spokane! Set on nearly 5 acres, this West Plains rancher blends peaceful country living with beautiful updates and room for your hobbies, projects, & equipment. Inside, a stunning new kitchen brings fresh style to the home, while original hardwood floors add character. The spacious primary bedroom features a gorgeous spa-inspired bathroom, and main-floor laundry adds convenience. New exterior fiber cement siding and a new roof in 2025 enhance the appeal. The shops are a standout: a massive 40Ã?60 shop with a car lift and an open 14Ã?60 lean-to, plus a separate 24Ã?48 shop. Whether you enjoy restoring cars, woodworking, or need substantial storage, youll have space to bring your plans to life. The clear view of Mt. Spokane is a bonus! Fruit trees and wide-open acreage set the scene for your farmhouse vision. Enjoy the breathing room of country living with Spokane just minutes away!
Property Features
Property Type: Residential - Single Family
Basement: Yes
Basement: Full, Finished, Rec/Family Area
Fenced: Yes
Garage: 4
Roof Type: Composition
Year Built: 2013
Feature Descriptions
Additional Structures: Workshop, Stge Shd
Dining: Eat Bar
Electrical: 200 AMP,400 AMP
Exterior: Fiber Cement
Family/Recroom: 1st Flr, Bsmt, Outside Ent
Fireplace: Pellet Stove
Heating/Cooling: Electric, Heat Pump
Interior: Smart Thermostat, Pantry, Kitchen Island
Lot: Fenced Yard, Sprinkler - Partial, Level
Parcel#: 24023.0149
Parking: Detached, RV Access/Parking, Workshop in Garage, Garage Door Opener, Oversized
Primary Bedroom: Dbl Clst,3/4 Bath,1st Flr
SQ. FT. Total: 3616
Local Schools
School District: Cheney
Listed By / Shown By
Listed By
Agency Name: RE/MAX Inland Empire
Shown By
Agency Title: Coldwell Banker Tomlinson
Agency Phone: (509) 467-7400

Estimate Your Payment
Estimated Payment
$ 1,661.37 per month $1,468.87 Principal & Interest $0.00 Property Tax (data not provided by mls) $192.50 Homeowner's Insurance
5704 S Dorset Rd | MLS# 202626377
This single family home located at 5704 S Dorset Rd, Spokane, WA 99224 is currently listed for sale with an asking price of $660,000. This property was built in 2013 and has 4 bedrooms with 3616 sq. ft. S Dorset Rd is located within the Cheney school district. Search Spokane real estate on www.cbspokane.com today.