
BEDS3
BATHS2
SQUARE FEET1,749
MLS#202625754
STATUSActive
PROPERTY TYPEResidential - Mobile / Manufactured
SCHOOLNine Mile Falls
Property Description
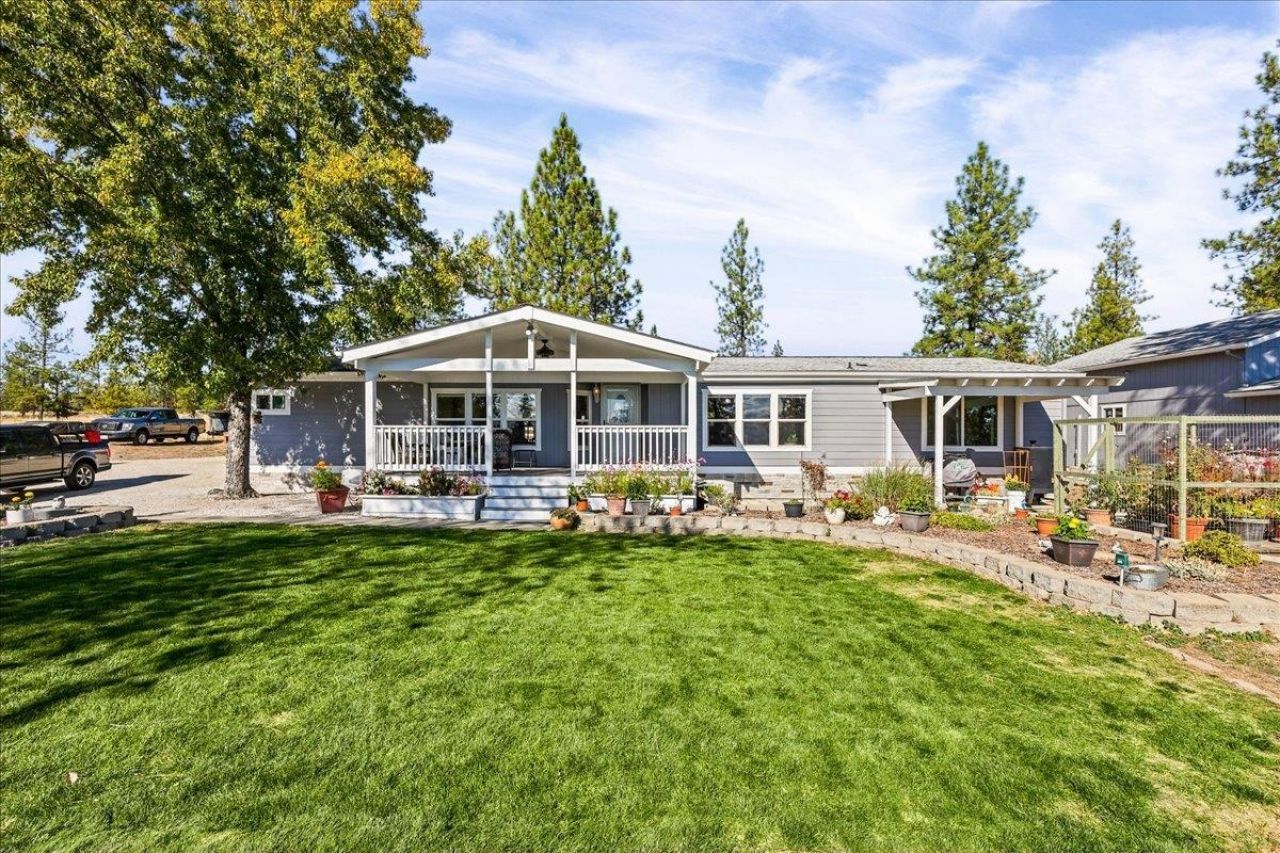
Hunters Paradise in Nine Mile Falls Above Suncrest! Single-owner pride of ownership in this fully updated 1996 Liberty home on 11+ private acres with sweeping views of Suncrest, Indian Trail, Spokane & the airport. Secluded rural retreat. Nearly 1,750 sq ft single-level living: new interior & exterior paint, LVP flooring, Kinetico water system & updated plumbing. 3 bedrooms including primary suite with double closets + renovated bath (garden tub, double sinks, walk-in shower). Second bath also beautifully renovated. Entertainers dream kitchen with quartz counters, custom hickory cabinets, spacious pantry & premium appliances (KitchenAid double oven/range & dishwasher, Samsung fridge/microwave, LG washer/dryer). Bright & open. 30x30 shop (roughed-in for bath), Trex deck, covered patio, landscaped yard with flowers & garden. Tree stand on major deer/turkey route + private shooting range. 5-year-old 50-year roof. No HOA/CC&Rs. Motivated seller is offering $15k concessions! Youll have to see it for yourself!
Property Features
Property Type: Residential - Mobile / Manufactured
Basement: Crawl Space, None
Garage: 4
Roof Type: Composition
Stories: 1.0
Taxes: $2,930
Year Built: 1995
Feature Descriptions
Additional Structures: Horse Barn, Workshop, Stge Shd
Dining: Eat Bar, Informal
Electrical: 400 AMP, Breakers
Exterior: Fiber Cement
Family/Recroom: 1st Flr, Off Kit
Fireplace: Woodburning Fireplce
Heating/Cooling: Electric, Forced Air, Heat Pump
Interior: High Speed Internet, Smart Thermostat, Pantry, Kitchen Island, Natural Woodwork, LVP/LVT Flr
Lot: Views, Treed, Secluded, Hillside, Oversized Lot, Irregular Lot, Horses Allowed
Parcel#: 5120400
Parking: Detached, RV Access/Parking, Workshop in Garage, Off Site, Oversized
Primary Bedroom: Dbl Clst, Full Bath, Dbl Sinks,1st Flr, Garden Tub
Special View Info: Mountain(s), Territorial
SQ. FT. Total: 1749
Utilities: Cable Available
Local Schools
High School: Lakeside
Middle School: Lakeside
Elementary School: Lake Spokane
School District: Nine Mile Falls
Listed By / Shown By
Listed By
Agency Name: Realty One Group Eclipse
Shown By
Agency Title: Coldwell Banker Tomlinson
Agency Phone: (509) 467-7400

Estimate Your Payment
Estimated Payment
$ 1,691.58 per month $1,279.70 Principal & Interest $244.17 Property Tax $167.71 Homeowner's Insurance
5698 Deer Ridge Way | MLS# 202625754
This single family home located at 5698 Deer Ridge Way, Nine Mile Falls, WA 99026 is currently listed for sale with an asking price of $575,000. This property was built in 1995 and has 3 bedrooms with 1749 sq. ft. Deer Ridge Way is located within the Nine Mile Falls school district. Search Nine Mile Falls real estate on www.cbspokane.com today.