
BEDS2
BATHS1
SQUARE FEET672
MLS#202625053
STATUSActive
PROPERTY TYPEResidential -
SCHOOLSpokane Dist 81
Property Description
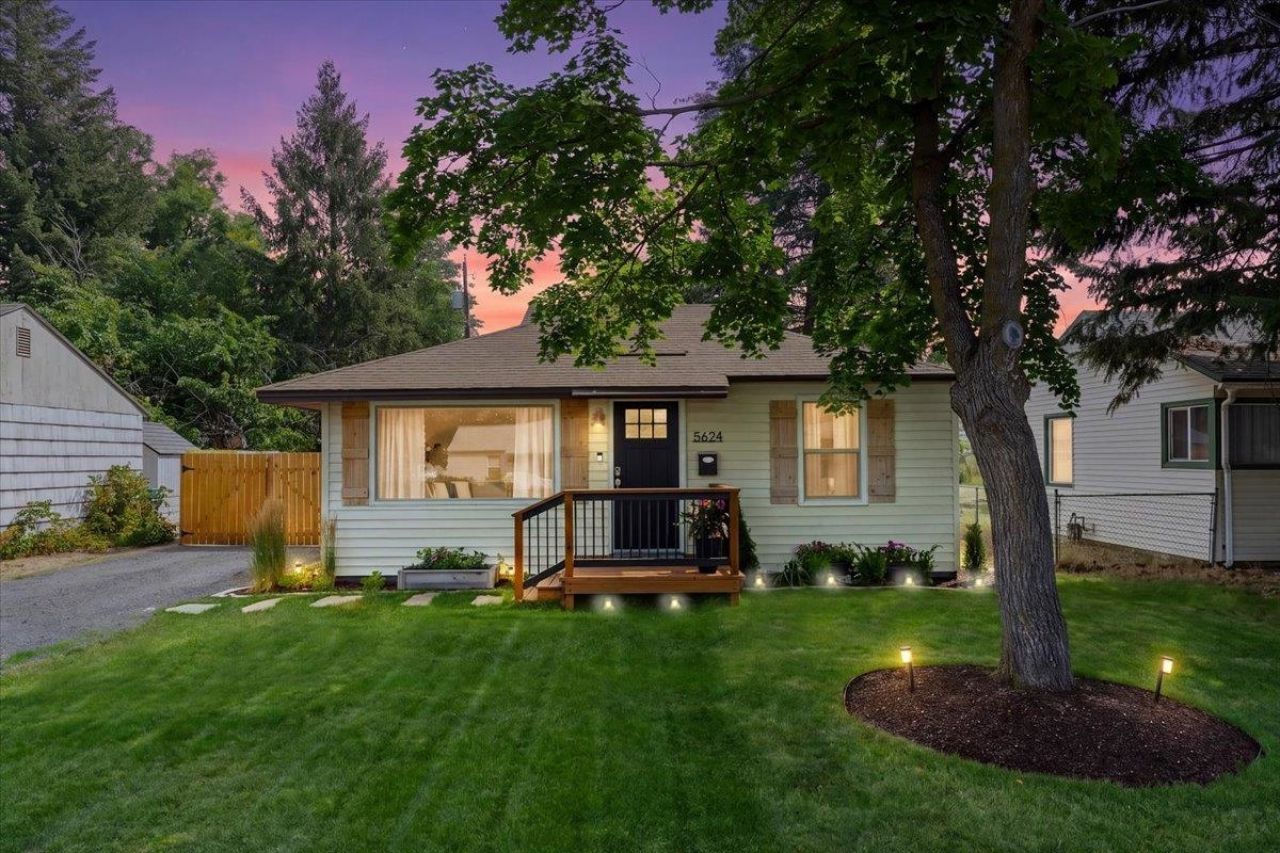
Move-In Ready | New Roof | New Sewer Line | Powered 2-Car Shop Beautifully Renovated Home with Powered Workshop and Private Backyard Retreat Where modern updates meet timeless comfort, this extensively improved Shadle property has been thoughtfully transformed inside and out. Featuring a new roof, new sewer line, updated kitchen and bath, new flooring, custom blinds, newer appliances, new fencing, and a newly built front porch. The expansive, fully fenced backyard offers a private outdoor sanctuary complete with a freshly stained deck, raised cedar garden beds, manicured lawn, alley access with double gate, gravel pathways, and inviting spaces for entertaining or quiet evenings at home. Rarely found at this price point, the oversized 480-square-foot powered detached garage/workshop provides outstanding flexibility for vehicles, recreation, storage, or creative pursuits. Turnkey, beautifully maintained, and rich with recent improvements. Come see this one!
Upcoming Open Houses
Open House Saturday October 3rd, 10:00am - 12:00pm
Open House Sunday October 4th, 10:00am - 12:00pm
Property Features
Property Type: Residential -
Basement: Crawl Space, None
Fenced: Yes
Garage: 2
Lot Size: 0.17 Acres
Roof Type: Composition
Year Built: 1949
Feature Descriptions
Additional Structures: Workshop, See Remarks
Exterior: Vinyl Siding
Heating/Cooling: Natural Gas, Electric, Forced Air, Ductless
Lot: Fenced Yard, Treed, Level, City Bus (w/in 6 blks), Fencing, Garden
Lot Dimensions: 150 X 50
Parcel#: 26362.1221
Parking: Detached, RV Access/Parking, Workshop in Garage, Off Site, Alley Access, Oversized
Primary Bedroom: 1st Flr
Special View Info: Territorial
SQ. FT. Total: 672
Local Schools
High School: Shadle Park
Middle School: Flett
Elementary School: Westview
School District: Spokane Dist 81
Listed By / Shown By
Listed By
Agency Name: Keller Williams Spokane - Main
Shown By
Agency Title: Coldwell Banker Tomlinson
Agency Phone: (509) 467-7400

Estimate Your Payment
Estimated Payment
$ 792.68 per month $700.83 Principal & Interest $0.00 Property Tax (data not provided by mls) $91.85 Homeowner's Insurance
5624 N Alberta St | MLS# 202625053
This home located at 5624 N Alberta St, Spokane, WA 99205 is currently listed for sale with an asking price of $314,900. This property was built in 1949 and has 2 bedrooms with 672 sq. ft. N Alberta St is located within the Spokane Dist 81 school district. Search Spokane real estate on www.cbspokane.com today.