
BEDS5
BATHS3
SQUARE FEET3,724
MLS#202622982
STATUSActive
PROPERTY TYPEResidential - Single Family
SCHOOLSpokane Dist 81
Property Description
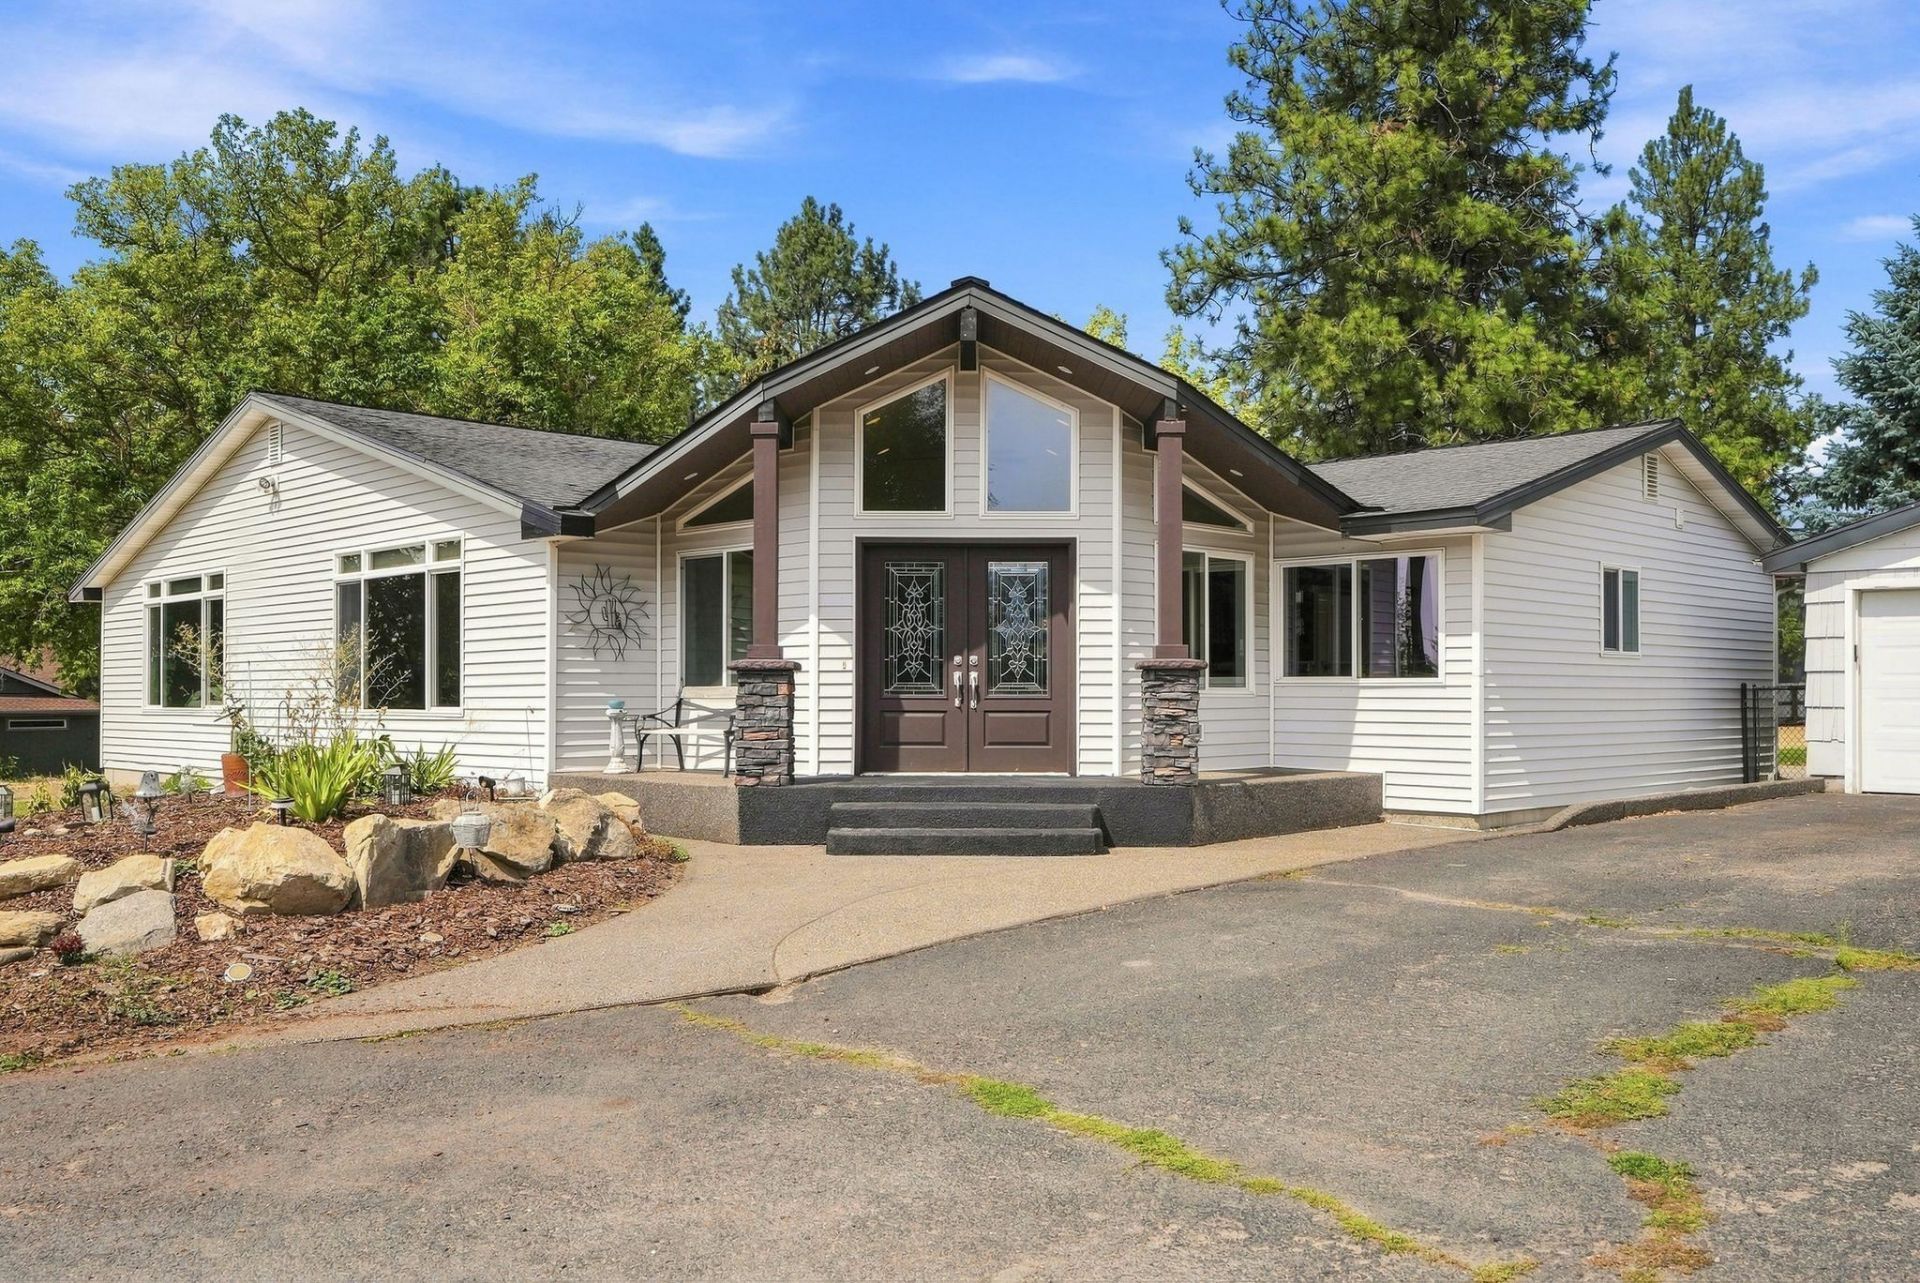
Tucked just off Carnahan on Spokanes South Hill, this spacious 5-bedroom, 3-bathroom home offers the rare combination of privacy, flexibility, and acreage - all on 1.2 acres. Inside, the open-concept floor plan creates a warm, inviting feel, complemented by hardwood floors throughout and durable hard-surface countertops in the kitchen and bathrooms. With generous living space and a versatile layout, theres room for everyone and everything - from entertaining and family gatherings to a dedicated home office, guest accommodations, or comfortable multi-generational living. Outside, the expansive private lot provides plenty of space to garden, gather, play, or simply enjoy the peace and privacy of acreage living, while still being close to the amenities and conveniences of Spokanes South Hill. Space, privacy, and versatility - all in a setting that gives you room to live, grow, and make it your own.
Property Features
Property Type: Residential - Single Family
Basement: Yes
Basement: Full, Finished
Fenced: Yes
Garage: 2
Roof Type: Composition
Stories: 1.0
Year Built: 1959
Feature Descriptions
Days on Site: 1
Dining: Formal
Electrical: 200 AMP
Exterior: Vinyl Siding
Family/Recroom: 1st Flr
Fireplace: Woodburning Fireplce
Heating/Cooling: Natural Gas, Forced Air, Hot Water
Interior: Pantry
Lot: Views, Fenced Yard, Treed, Level, Horses Allowed
Parcel#: 35264.0230
Parking: Detached
Primary Bedroom: Wlkin Clst, Full Bath,1st Flr
Special View Info: Mountain(s), Territorial
SQ. FT. Total: 3724
Utilities: Cable Available
Local Schools
High School: Ferris
Middle School: Chase
Elementary School: Lincoln Heights
School District: Spokane Dist 81
Listed By / Shown By
Listed By
Agency Name: LT Real Estate
Shown By
Agency Title: Coldwell Banker Tomlinson
Agency Phone: (509) 467-7400

Estimate Your Payment
Estimated Payment
$ 1,636.20 per month $1,446.62 Principal & Interest $0.00 Property Tax (data not provided by mls) $189.58 Homeowner's Insurance
5603 E 27th Ave | MLS# 202622982
This single family home located at 5603 E 27th Ave, Spokane, WA 99223 is currently listed for sale with an asking price of $650,000. This property was built in 1959 and has 5 bedrooms with 3724 sq. ft. E 27th Ave is located within the Spokane Dist 81 school district. Search Spokane real estate on www.cbspokane.com today.