
BEDS4
BATHS3
SQUARE FEET2,070
MLS#202626828
STATUSActive
PROPERTY TYPEResidential - Single Family
SUBDIVISIONWindhaven
SCHOOLSpokane Dist 81
Property Description
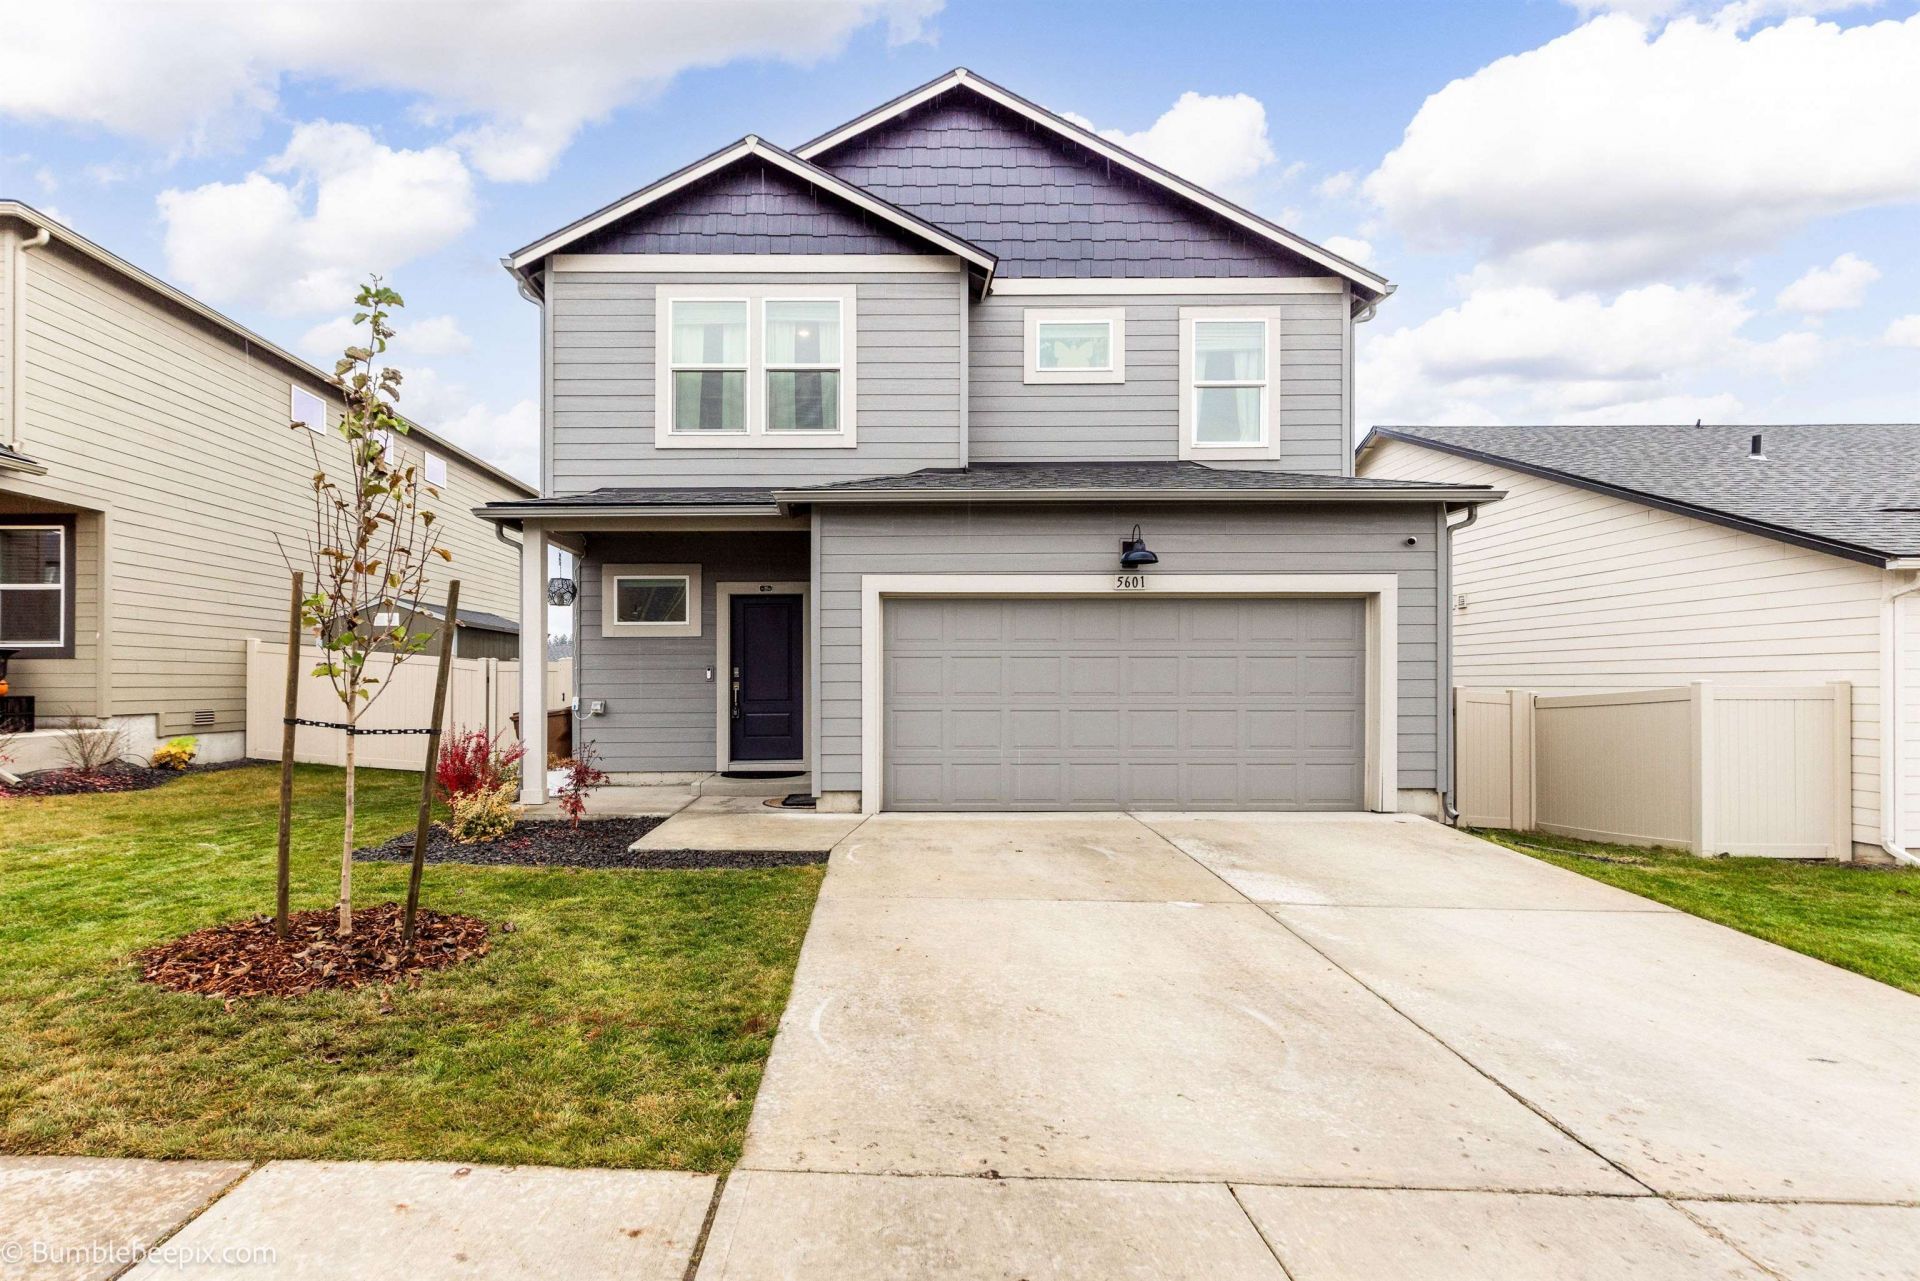
Welcome to Windhaven! Come check out this incredible home - where thoughtful design meets easy, comfortable living. This beautifully maintained, nearly new 4-bedroom, 3-bath home features a bright, open main floor with 9-foot ceilings, laminate flooring, and inviting living and dining spaces. The well-appointed kitchen is ready for everyday meals and entertaining, with quartz countertops, an oversized island, a walk-in pantry, and stainless-steel appliances. Upstairs, retreat to the private primary suite with a walk-in closet, dual sinks, a walk-in shower, and linen storage. Three additional bedrooms, a full bath, and a spacious laundry room with extra storage complete the upper level. Recent updates include upgraded LVP flooring in 2025 and a water softener. Outside, enjoy low-maintenance LP siding and a lovely, fenced backyard, plus easy access to the community park and dog park. Move-in ready and filled with features youll love, this house is ready to welcome you home.
Property Features
Property Type: Residential - Single Family
Basement: Crawl Space
Fenced: Yes
Garage: 2 car attached
Roof Type: Composition
Stories: 2.0
Taxes: $4,252
Year Built: 2023
Feature Descriptions
Dining: Informal, Kit Eat Sp
Electrical: Breakers,200 AMP
Exterior: Masonite
Family/Recroom: 1st Flr
Heating/Cooling: Electric, Forced Air
HOA Y/N: 1
Interior: Smart Thermostat, Pantry, Kitchen Island, LVP/LVT Flr
Lot: Views, Fenced Yard, Sprinkler - Partial
Parcel#: 26222.4407
Parking: Attached, Garage Door Opener, Off Site
Primary Bedroom: Wlkin Clst,3/4 Bath, Dbl Sinks,2nd Flr
Special View Info: City, Territorial
SQ. FT. Total: 2070
Utilities: Cable Available
Local Schools
High School: Shadle Park
Middle School: Salk
Elementary School: Woodridge
School District: Spokane Dist 81
Listed By / Shown By
Listed By
Agency Name: First Look Real Estate
Shown By
Agency Title: Coldwell Banker Tomlinson
Agency Phone: (509) 467-7400

Estimate Your Payment
Estimated Payment
$ 1,612.95 per month $1,112.78 Principal & Interest $354.33 Property Tax $145.83 Homeowner's Insurance
5601 W Yorktown Ln | MLS# 202626828
This single family home located at 5601 W Yorktown Ln, Spokane, WA 99208 is currently listed for sale with an asking price of $500,000. This property was built in 2023 and has 4 bedrooms with 2070 sq. ft. W Yorktown Ln is located in the Windhaven subdivision within the Spokane Dist 81 school district. Search Windhaven real estate on www.cbspokane.com today.