
BEDS3
BATHS2
SQUARE FEET1,638
MLS#202624434
STATUSActive
PROPERTY TYPEResidential - Single Family
SCHOOLSpokane Dist 81
Property Description
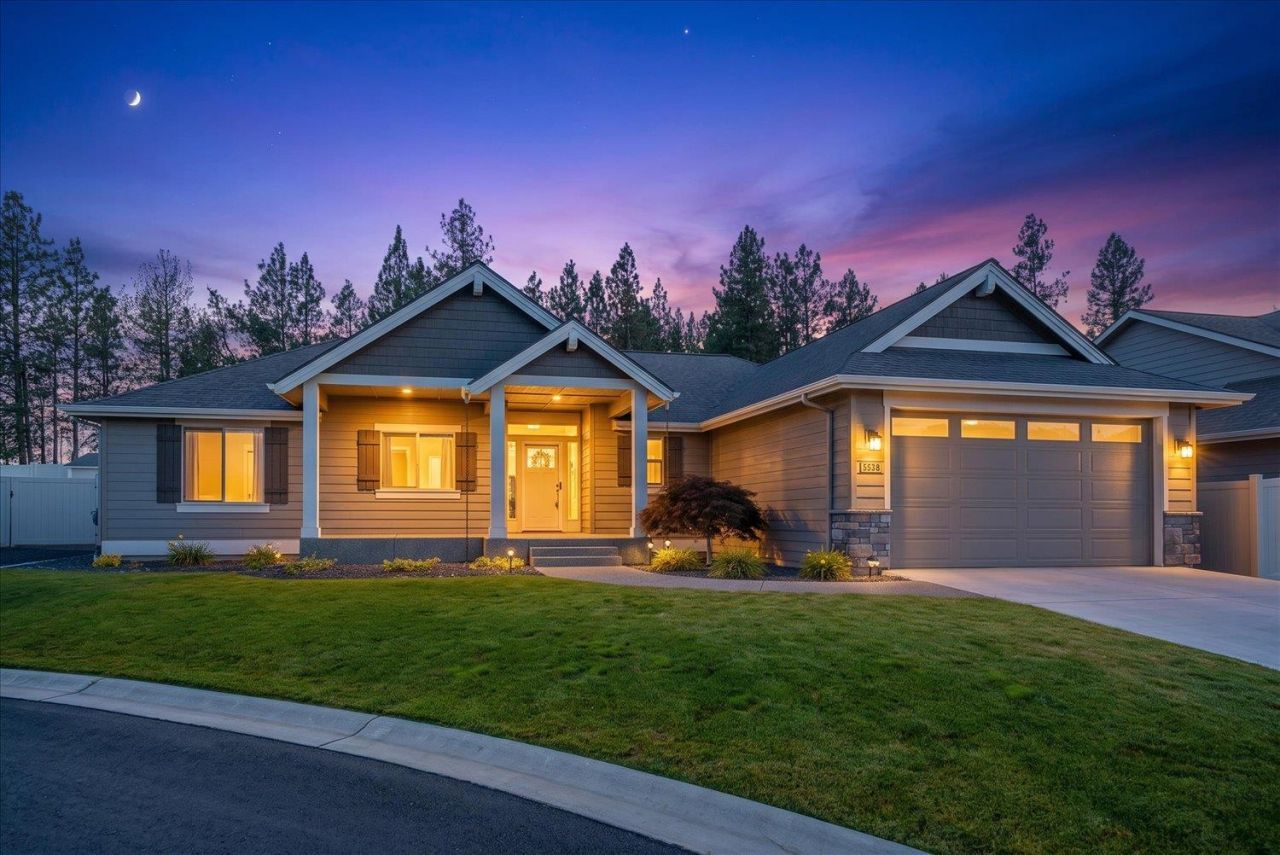
Welcome to this single-level Paras home in the gated Summit at Valley Springs community. This 3-bed, 2-bath home features premium LVP flooring and a bright, open living area with vaulted ceilings, a skylight, and a stone gas fireplace. A wall of windows brings in plenty of natural light and gives the main living space an open, inviting feel. The kitchen is designed for both everyday living and entertaining, with quartz counters, a tile backsplash, stainless steel appliances, and a walk-in pantry. The spacious primary suite features a double vanity, tiled walk-in shower, and large walk-in closet. Two additional bedrooms offer flexibility for guests, an office, or hobbies. The extended covered patio provides plenty of room for outdoor dining and summer gatherings. Front and back sprinklers are thoughtfully landscaped for easy, low-maintenance care. The oversized two-car garage includes dedicated extra space that could be used for storage, a workshop, a home gym, or a hobby area.
Property Features
Property Type: Residential - Single Family
Basement: Crawl Space
Fenced: Yes
Garage: 2 car attached
Roof Type: Composition
Stories: 1.0
Year Built: 2019
Feature Descriptions
Community Features: Gated
Days on Site: 1
Dining: Informal, Kit Eat Sp
Electrical: 200 AMP
Exterior: Stone Veneer, Masonite
Fireplace: Gas
Heating/Cooling: Natural Gas, Forced Air
HOA Y/N: 1
Interior: High Speed Internet, Pantry, Kitchen Island, Cathedral Ceiling(s), LVP/LVT Flr
Lot: Views, Fenced Yard, Sprinkler - Automatic, Level, Secluded, Cul-De-Sac, Surveyed
Parking: Attached, Garage Door Opener
Primary Bedroom: Wlkin Clst,3/4 Bath, Dbl Sinks
Special View Info: Mountain(s)
SQ. FT. Total: 1638
Local Schools
High School: Rogers
Middle School: Shaw
Elementary School: Regal
School District: Spokane Dist 81
Listed By / Shown By
Listed By
Agency Name: Greyson Real Estate Inc
Shown By
Agency Title: Coldwell Banker Tomlinson
Agency Phone: (509) 467-7400

Estimate Your Payment
Estimated Payment
$ 1,346.72 per month $1,190.68 Principal & Interest $0.00 Property Tax (data not provided by mls) $156.04 Homeowner's Insurance
5538 N Radium Ln | MLS# 202624434
This single family home located at 5538 N Radium Ln, Spokane, WA 99217 is currently listed for sale with an asking price of $535,000. This property was built in 2019 and has 3 bedrooms with 1638 sq. ft. N Radium Ln is located within the Spokane Dist 81 school district. Search Spokane real estate on www.cbspokane.com today.