
BEDS3
BATHS2
SQUARE FEET1,602
MLS#202622296
STATUSPending
PROPERTY TYPEResidential - Single Family
SUBDIVISIONValley Springs
SCHOOLSpokane Dist 81
Property Description
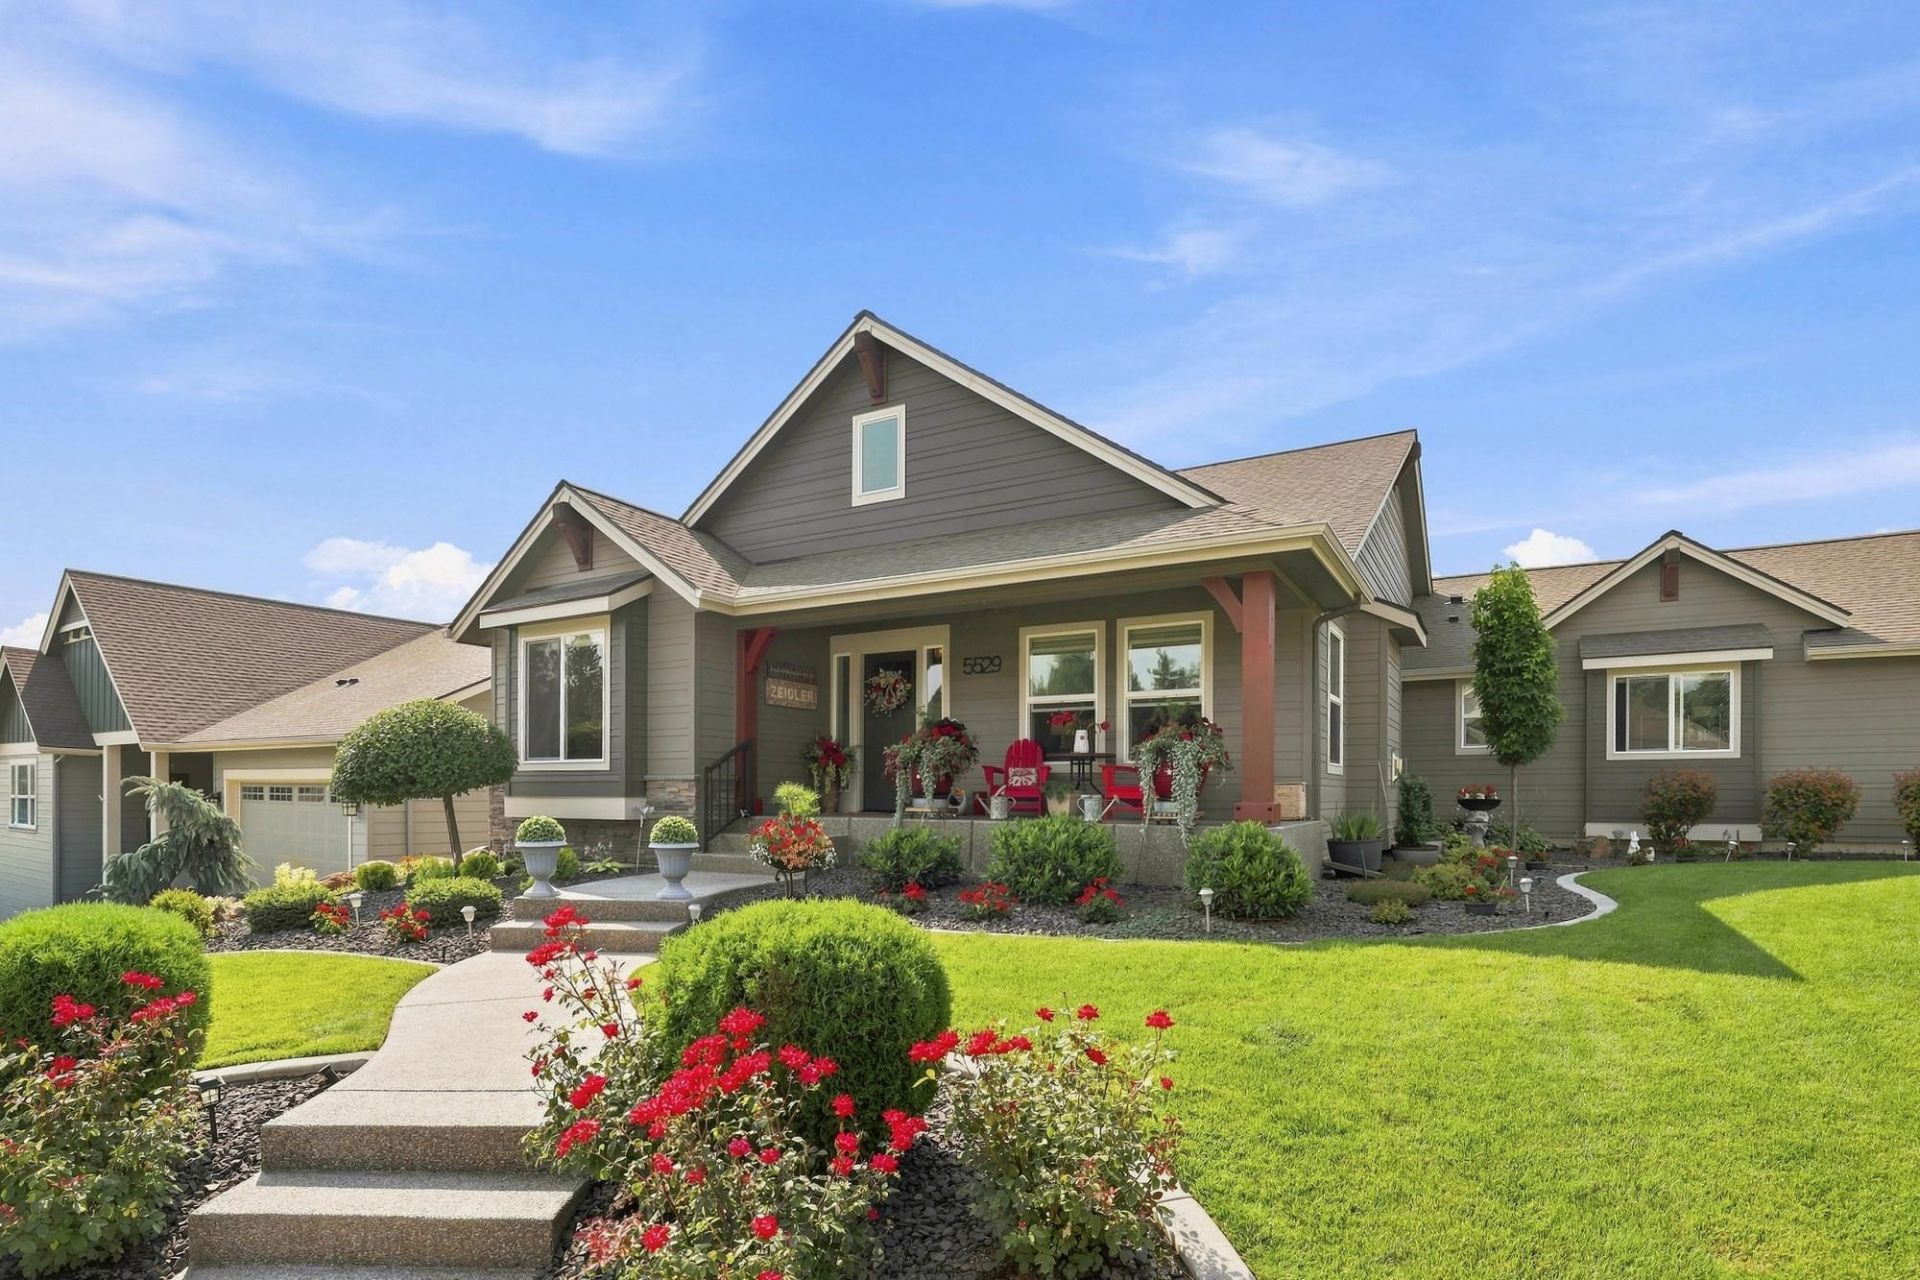
Impeccably maintained George Paras rancher - timeless quality, modern updates & exceptional curb appeal make a memorable first impression in this small gated community of 46 homes in The Summit at Valley Springs. Youll love the light-filled open great room w/ luxury vinyl plank floors, cozy gas fireplace & inviting layout perfect for everyday living & entertaining. The kitchen is stunning w/ quartz countertops, beautiful wood cabinetry, abundant workspace & all appliances included. The spacious primary suite offers a private retreat with beautifully updated ensuite featuring a quartz-topped vanity & elegant tiled shower. Even the laundry room has been thoughtfully redesigned for maximum functionality. The oversized 3-car side-entry garage has exceptional storage w/ Costco shelving & a pull-down ladder to attic storage - room for all your projects and toys. Step outside to a beautifully landscaped, fenced backyard w/ a partially covered patio, additional stamped concrete patio & 8 x 12 site built Costco shed!
Property Features
Property Type: Residential - Single Family
Basement: Crawl Space
Fenced: Yes
Garage: 3 car attached
Roof Type: Composition
Stories: 1.0
Taxes: $6,523
Year Built: 2017
Feature Descriptions
Additional Structures: Stge Shd
Community Features: Gated
Days on Site: 15
Dining: Informal, Eat Bar
Electrical: Sec Lights, Sec Alarm, Breakers,200 AMP
Exterior: Stone Veneer, Masonite
Family/Recroom: 1st Flr, Great room
Fireplace: Gas, Insert
Heating/Cooling: Natural Gas, Forced Air
HOA Y/N: 1
Interior: Hot Water, High Speed Internet, Smart Thermostat, Pantry, Kitchen Island, Cathedral Ceiling(s), LVP/LVT Flr
Lot: Views, Fenced Yard, Sprinkler - Automatic, Level, Open Lot, Corner Lot, Plan Unit Dev
Parcel#: 36364.1216
Parking: Attached, Garage Door Opener
Primary Bedroom: Wlkin Clst,3/4 Bath, Dbl Sinks,1st Flr
Special View Info: City, Mountain(s)
SQ. FT. Total: 1602
Utilities: Cable Available
Local Schools
School District: Spokane Dist 81
Listed By / Shown By
Listed By
Agency Name: EXIT Real Estate Professionals
Shown By
Agency Title: Coldwell Banker Tomlinson
Agency Phone: (509) 467-7400

Estimate Your Payment
Estimated Payment
$ 1,990.99 per month $1,279.70 Principal & Interest $543.58 Property Tax $167.71 Homeowner's Insurance
5529 N Radium Ln | MLS# 202622296
This single family home located at 5529 N Radium Ln, Spokane, WA 99212 is currently listed for sale with an asking price of $575,000. This property was built in 2017 and has 3 bedrooms with 1602 sq. ft. N Radium Ln is located in the Valley Springs subdivision within the Spokane Dist 81 school district. Search Valley Springs real estate on www.cbspokane.com today.