
BEDS4
BATHS3
SQUARE FEET3,438
MLS#202622507
STATUSActive
PROPERTY TYPEResidential - Single Family
SUBDIVISIONSPOTTED MEADOWS ESTATES
SCHOOLCheney
Property Description
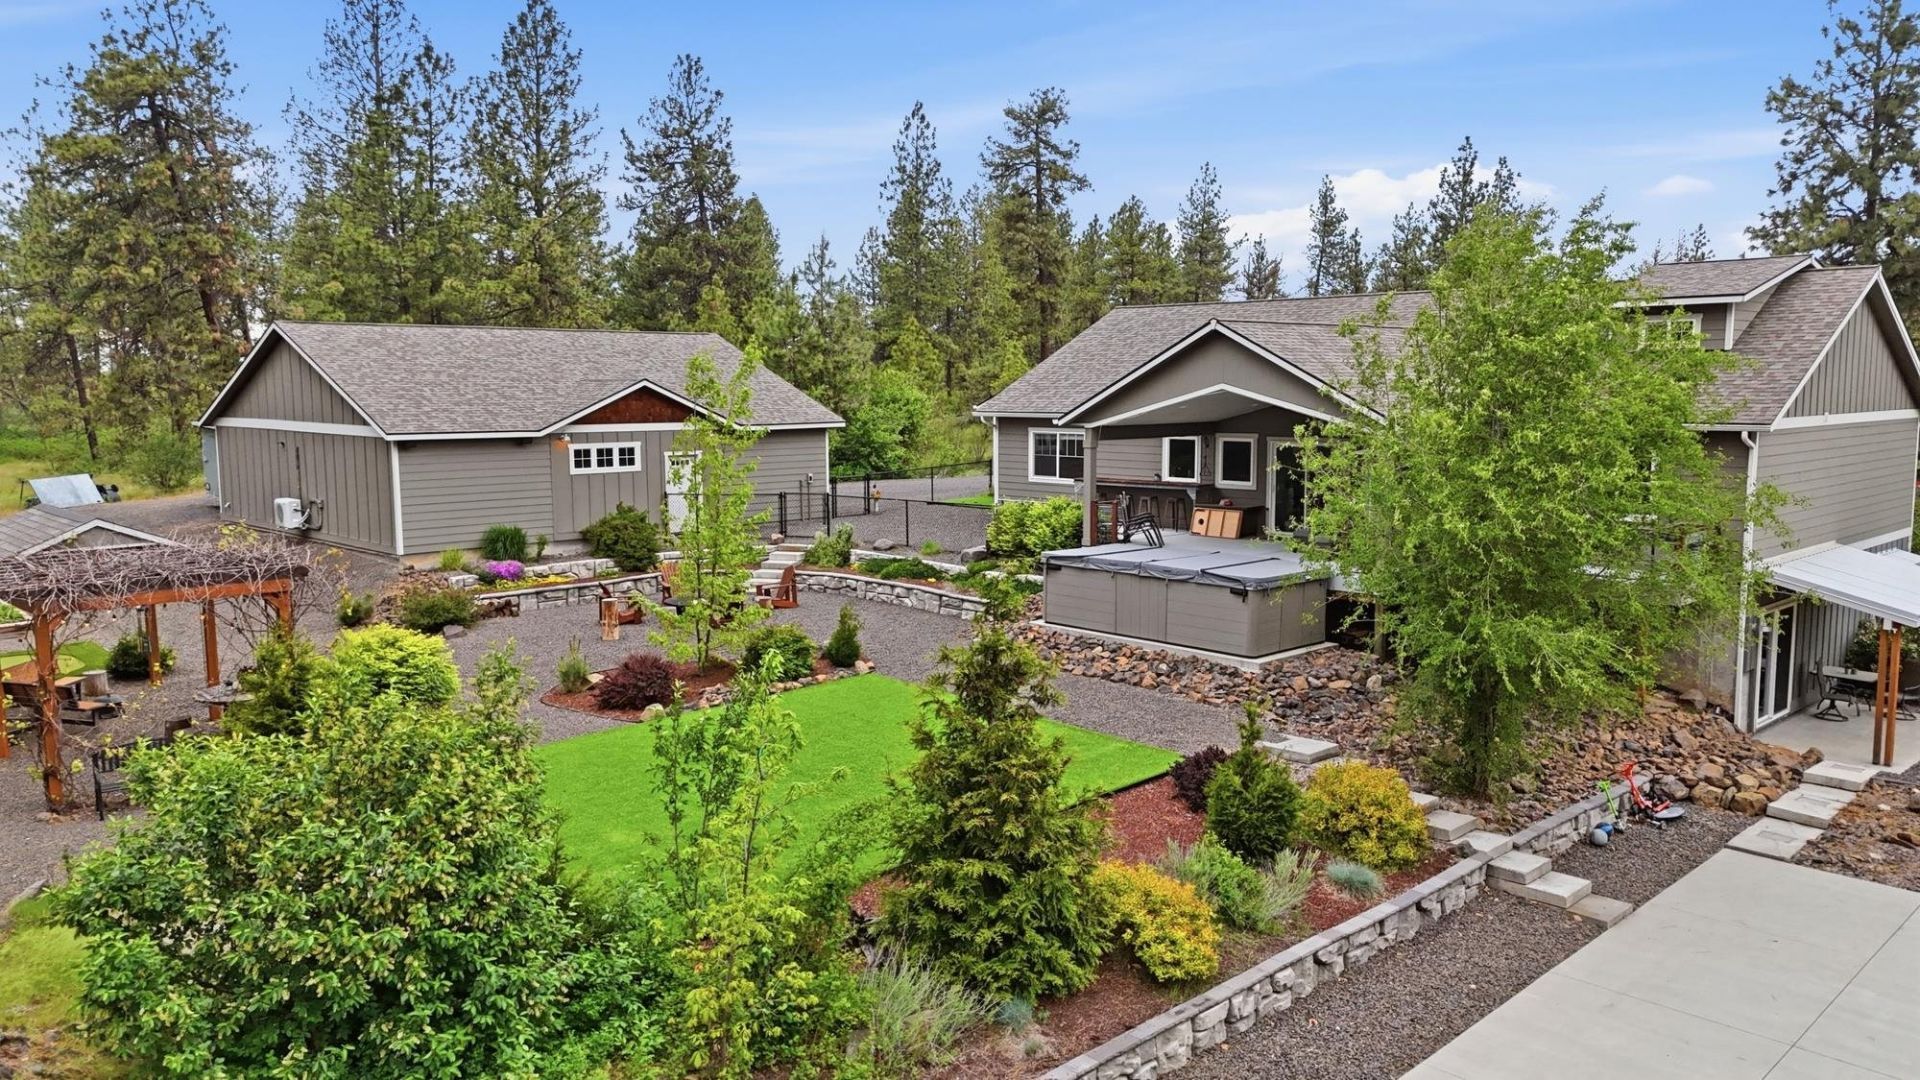
Custom home with a finished shop offers privacy and space on .97 acres set in an area that preserves its natural beauty by limiting large-scale development. With over 3,400 ft and a 5-car attached garage, theres room for everything. The main floor boasts an open kitchen, primary bedroom, large pantry and dedicated mudroom/laundry rm for unparalleled practicality & entertaining while unique lofts in the secondary bedrooms provide creative retreats. The walkout/daylight basement adds a bed & bath, large family rm, workout space, and media/game room. Enthusiasts will love the 38x40 climate-controlled shop plus large RV/toy parking area. The eco-friendly backyard adjoins natural areas and features drip system, mature fruit trees, garden beds, sport court, putting green, fire pit, swim spa, covered patio, and expansive deck for year round-resort-style living just minutes from city amenities. Benefit from a whole house water filtration system and a one year home warranty included at no cost to buyer.
Property Features
Property Type: Residential - Single Family
Basement: Yes
Basement: Full, Finished, Daylight, Rec/Family Area, Walk-Out Access
Garage: 4 car attached
Roof Type: Composition
Year Built: 2016
Feature Descriptions
Additional Structures: Workshop, Stge Shd
Community Features: Tennis Court(s)
Days on Site: 59
Dining: Informal, Eat Bar
Electrical: Sec Lights, Sec Alarm,400 AMP
Exterior: Stone Veneer, Cedar, Fiber Cement
Family/Recroom: Bsmt,1st Flr, Off Kit, Outside Ent, Great room
Heating/Cooling: Electric, Heat Pump, Ductless
Interior: High Speed Internet, Pantry, Kitchen Island, Cathedral Ceiling(s)
Lot: Views, Treed, Secluded, Cul-De-Sac, Fencing
Parcel#: 24042.9081
Parking: Attached, Detached, RV Access/Parking, Workshop in Garage, Garage Door Opener, Oversized
Primary Bedroom: Wlkin Clst, Full Bath, Dbl Sinks,1st Flr
Special View Info: Territorial
SQ. FT. Total: 3438
Local Schools
High School: Cheney
Middle School: Westwood Middle
Elementary School: Windsor Element
School District: Cheney
Listed By / Shown By
Listed By
Agency Name: REAL Broker LLC
Shown By
Agency Title: Coldwell Banker Tomlinson
Agency Phone: (509) 467-7400

Estimate Your Payment
Estimated Payment
$ 2,265.26 per month $2,002.79 Principal & Interest $0.00 Property Tax (data not provided by mls) $262.47 Homeowner's Insurance
5515 S Russell Ln | MLS# 202622507
This single family home located at 5515 S Russell Ln, Spokane, WA 99224 is currently listed for sale with an asking price of $899,900. This property was built in 2016 and has 4 bedrooms with 3438 sq. ft. S Russell Ln is located in the SPOTTED MEADOWS ESTATES subdivision within the Cheney school district. Search SPOTTED MEADOWS ESTATES real estate on www.cbspokane.com today.