
BEDS3
BATHS2
SQUARE FEET2,018
MLS#202623346
STATUSActive
PROPERTY TYPEResidential - Single Family
SCHOOLCheney
Property Description
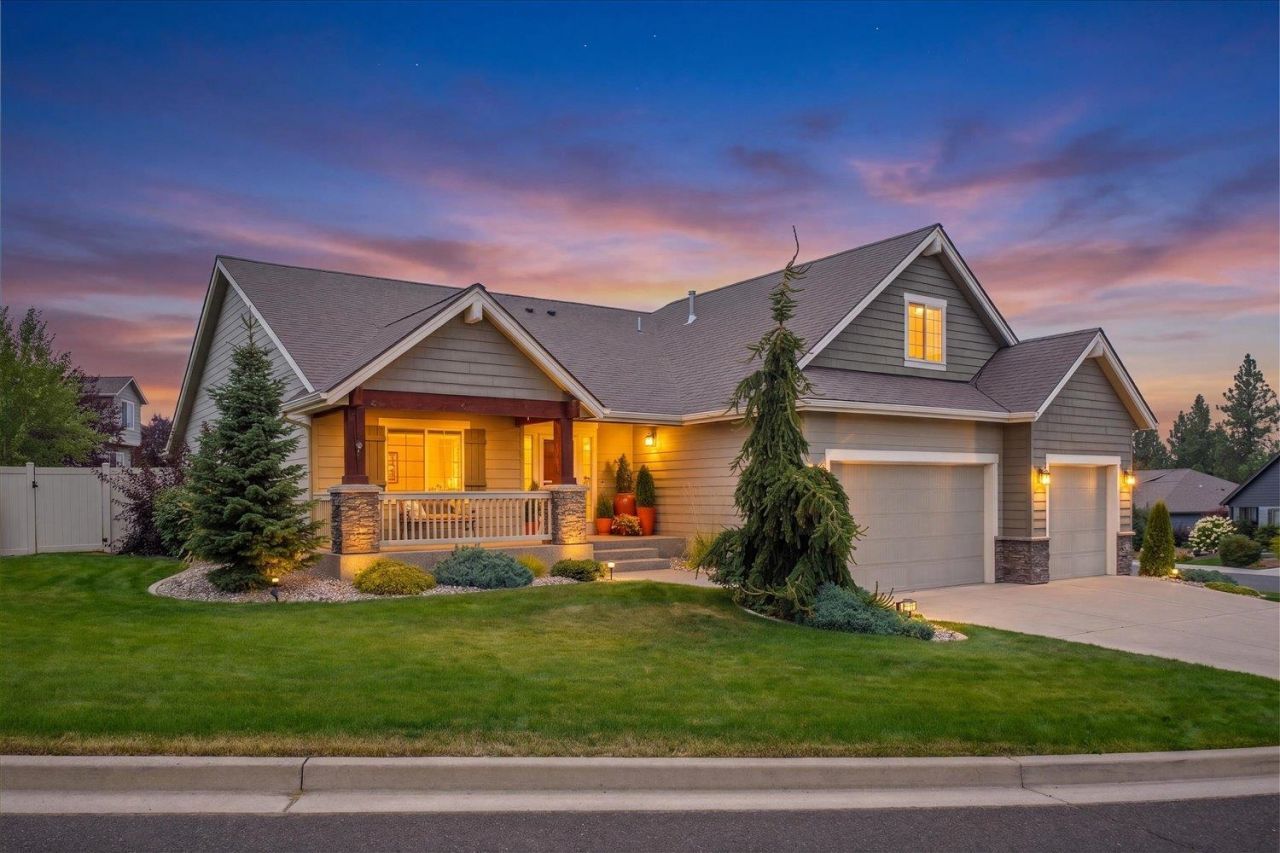
Welcome to 5512 S Blueridge Dr, where style, space and the Eagle Ridge lifestyle come together! From the moment you walk in, this home feels bright, open, and inviting. Offering 3 bedrooms and 2 bathrooms, the thoughtfully designed floor plan provides the ease of single-story living, with main living spaces, bedrooms and bathrooms conveniently located on the main level. Upstairs, a versatile bonus room adds even more flexibility and is perfect for a home office, media room, hobby space, guest retreat or additional living area. With over 2,000 square feet, every space feels comfortable and functional with plenty of room to live, gather and entertain. Outside, the spacious.34 acre lot and large covered patio are ready for summer evenings, weekend gatherings and year-round enjoyment. A large storage shed provides plenty of extra storage, while the fire pit creates the perfect spot to gather and unwind. All of this is tucked into the beautiful Eagle Ridge community.
Property Features
Property Type: Residential - Single Family
Basement: Slab, None
Fenced: Yes
Garage: 3 car attached
Roof Type: Composition
Year Built: 2014
Feature Descriptions
Additional Structures: Stge Shd
Days on Site: 2
Dining: Informal
Electrical: Breakers,200 AMP
Exterior: Masonite, Wood Siding, Fiber Cement
Family/Recroom: 1st Flr,2nd Flr, Outside Ent
Fireplace: Gas
Heating/Cooling: Natural Gas, Forced Air, Zoned
Interior: Hot Water, Smart Thermostat, Pantry, Kitchen Island, Cathedral Ceiling(s), Natural Woodwork
Lot: Fenced Yard, Sprinkler - Automatic, Level, Secluded, Corner Lot, City Bus (w/in 6 blks), Oversized Lot, Plan Unit Dev, Fencing
Parcel#: 34062.5106
Parking: Attached, RV Access/Parking, Garage Door Opener, Off Site, Oversized
Primary Bedroom: Wlkin Clst, Full Bath, Dbl Sinks,1st Flr
Special View Info: City, Golf Course, Territorial
SQ. FT. Total: 2018
Local Schools
High School: Cheney
Middle School: Westwood
Elementary School: Windsor
School District: Cheney
Listed By / Shown By
Listed By
Agency Name: Keller Williams Realty Coeur d
Shown By
Agency Title: Coldwell Banker Tomlinson
Agency Phone: (509) 467-7400

Estimate Your Payment
Estimated Payment
$ 1,759.55 per month $1,555.67 Principal & Interest $0.00 Property Tax (data not provided by mls) $203.88 Homeowner's Insurance
5512 S Blueridge Dr | MLS# 202623346
This single family home located at 5512 S Blueridge Dr, Spokane, WA 99224 is currently listed for sale with an asking price of $699,000. This property was built in 2014 and has 3 bedrooms with 2018 sq. ft. S Blueridge Dr is located within the Cheney school district. Search Spokane real estate on www.cbspokane.com today.