
BEDS4
BATHS2
SQUARE FEET2,029
MLS#202622529
STATUSActive
PROPERTY TYPEResidential - Single Family
SUBDIVISIONAspen Park
SCHOOLCheney
Property Description
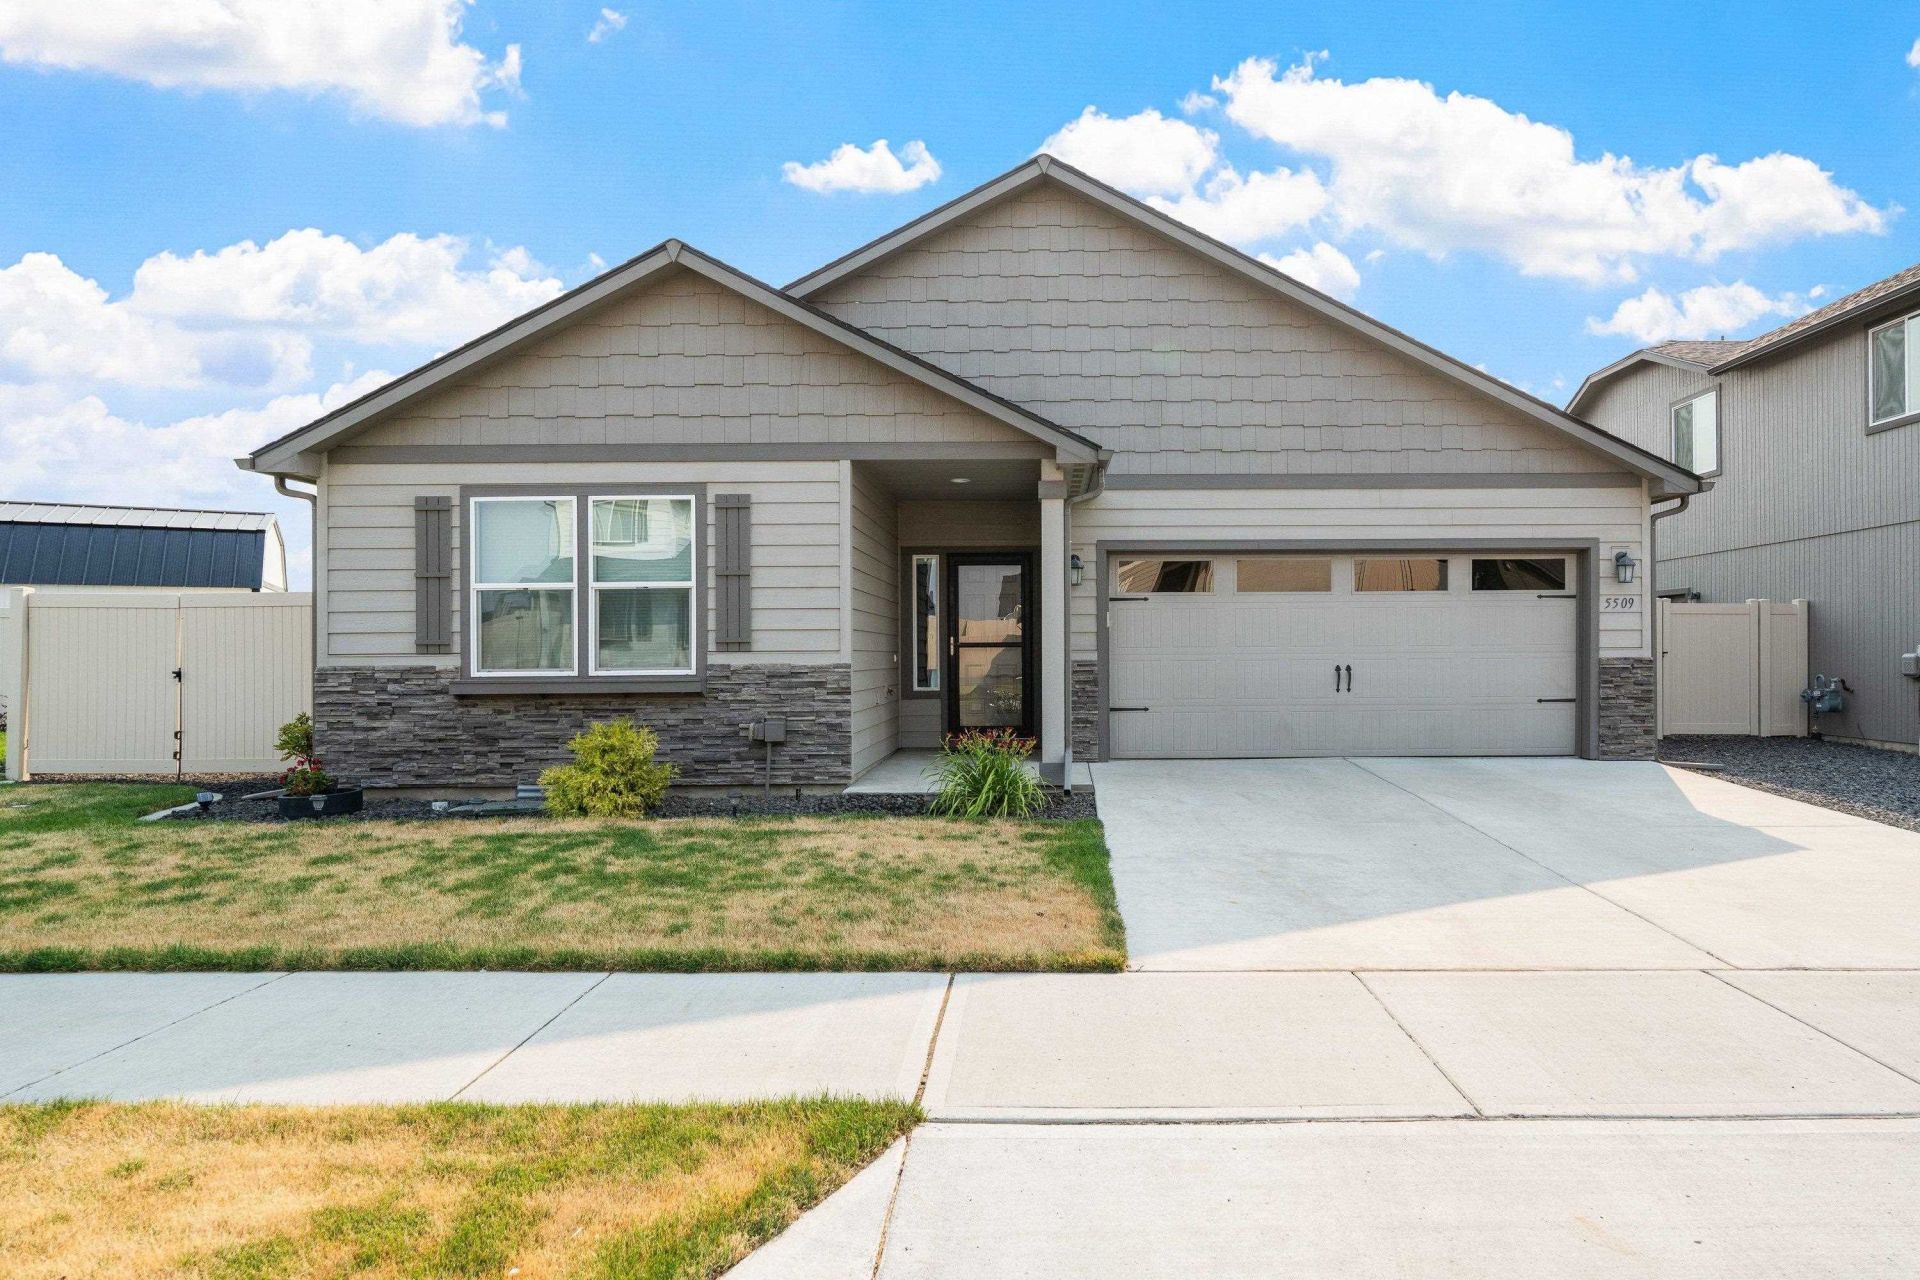
Ask about a 1% lender credit available to qualified buyers with prefer lender. Welcome to S Zabo, a beautifully designed rancher in the desirable Aspen Park community. Offering approximately 2,029 sq ft of comfortable single-level living, this home features an open-concept layout with a spacious great room, dining area, and well-appointed kitchen designed for both everyday living and entertaining. The kitchen offers abundant cabinetry and counter space, breakfast bar seating, and a convenient walk-in pantry. The private primary suite provides a relaxing retreat with a dual vanity, soaking tub, separate shower, and generous walk-in closet. Outside, enjoy a beautifully finished backyard with low-maintenance turf and a sprinkler system, creating an inviting space to relax and entertain without the upkeep of traditional landscaping. With thoughtful design, one-level living, and a low-maintenance lifestyle, this Aspen Park home offers comfort, functionality, and convenience in a sought-after Spokane location.
Property Features
Property Type: Residential - Single Family
Basement: Slab
Fenced: Yes
Garage: 2 car attached
Roof Type: Composition
Stories: 1.0
Taxes: $4,138
Year Built: 2020
Feature Descriptions
Accessibility: Door Width 32 Inches or More
Days on Site: 58
Dining: Informal, Kit Eat Sp, Eat Bar
Electrical: Breakers
Exterior: Wood Siding
Family/Recroom: 1st Flr, Great room
Heating/Cooling: Natural Gas, Forced Air
HOA Y/N: 1
Interior: Pantry, Kitchen Island, Cathedral Ceiling(s)
Lot: Views, Fenced Yard, Sprinkler - Automatic, Level, Garden
Parcel#: 24051.1111
Parking: Attached, Garage Door Opener
Primary Bedroom: Wlkin Clst, Full Bath, Dbl Sinks,1st Flr
Special View Info: Territorial
SQ. FT. Total: 2029
Local Schools
High School: Cheney
Middle School: Westwood
Elementary School: Phil Snowdon
School District: Cheney
Listed By / Shown By
Listed By
Agency Name: Kelly Right Real Estate of Spokane
Shown By
Agency Title: Coldwell Banker Tomlinson
Agency Phone: (509) 467-7400

Estimate Your Payment
Estimated Payment
$ 1,452.42 per month $979.25 Principal & Interest $344.83 Property Tax $128.33 Homeowner's Insurance
5509 S Zabo Rd | MLS# 202622529
This single family home located at 5509 S Zabo Rd, Spokane, WA 99224 is currently listed for sale with an asking price of $439,999. This property was built in 2020 and has 4 bedrooms with 2029 sq. ft. S Zabo Rd is located in the Aspen Park subdivision within the Cheney school district. Search Aspen Park real estate on www.cbspokane.com today.