
BEDS3
BATHS2
SQUARE FEET1,660
MLS#202622080
STATUSActive
PROPERTY TYPEResidential - Single Family
SCHOOLSpokane Dist 81
Property Description
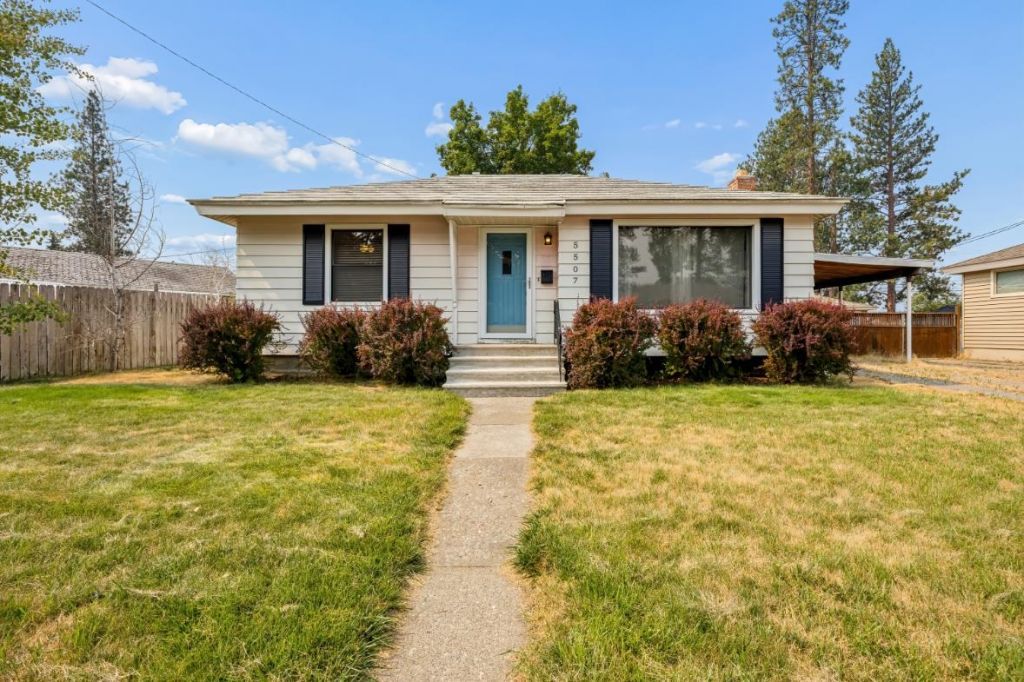
Welcome to this adorable turnkey rancher, tucked away on a quiet street near the Dwight Merkel Sports Complex. Step inside to find beautiful wood floors on the main level, creating a warm & inviting feel throughout. The spacious kitchen includes a dedicated dining space & both bathrooms have been updated. Downstairs, the full finished basement offers even more living space, featuring a large family room w/ recessed lighting & a charming wood stove. Youll also find an egress bedroom, ideal for guests, plus a generous laundry area w/ great storage. Comfort is built in w/ a high-efficiency gas furnace, a newer hot water heater, & window A/C units. Washer & dryer are included too. Enjoy outdoor living on the covered patio & in the private backyard, complete w/ a fire pit. Additional highlights include new vinyl fencing, a 2-car tandem garage w/ a partially covered driveway, & a storage shed behind the garage. This is the kind of home that checks the boxes & feels good from the moment you arrive.
Property Features
Property Type: Residential - Single Family
Basement: Yes
Basement: Full, Finished, Rec/Family Area, Laundry
Fenced: Yes
Garage: 2
Roof Type: Metal
Stories: 1.0
Taxes: $3,596
Year Built: 1952
Feature Descriptions
Additional Structures: Stge Shd
Days on Site: 52
Dining: Informal, Kit Eat Sp
Electrical: Breakers,200 AMP
Exterior: Steel Frame
Family/Recroom: Bsmt,1st Flr
Heating/Cooling: Natural Gas, Forced Air
Interior: High Speed Internet, Pantry
Lot: Fenced Yard, Treed, Level
Parcel#: 26352.1912
Parking: Detached, Slab, Garage Door Opener, Off Site, Oversized
Primary Bedroom: 1st Flr
SQ. FT. Total: 1660
Utilities: Cable Available
Local Schools
High School: Shadle Park
Middle School: Flett
Elementary School: Westview
School District: Spokane Dist 81
Listed By / Shown By
Listed By
Agency Name: Windermere North
Shown By
Agency Title: Coldwell Banker Tomlinson
Agency Phone: (509) 467-7400

Estimate Your Payment
Estimated Payment
$ 1,180.45 per month $778.73 Principal & Interest $299.67 Property Tax $102.05 Homeowner's Insurance
5507 N Bemis St | MLS# 202622080
This single family home located at 5507 N Bemis St, Spokane, WA 99205 is currently listed for sale with an asking price of $349,900. This property was built in 1952 and has 3 bedrooms with 1660 sq. ft. N Bemis St is located within the Spokane Dist 81 school district. Search Spokane real estate on www.cbspokane.com today.