
BEDS3
BATHS2
SQUARE FEET2,012
MLS#202626733
STATUSActive
PROPERTY TYPEResidential - Single Family
SUBDIVISIONValley Springs
SCHOOLSpokane Dist 81
Property Description
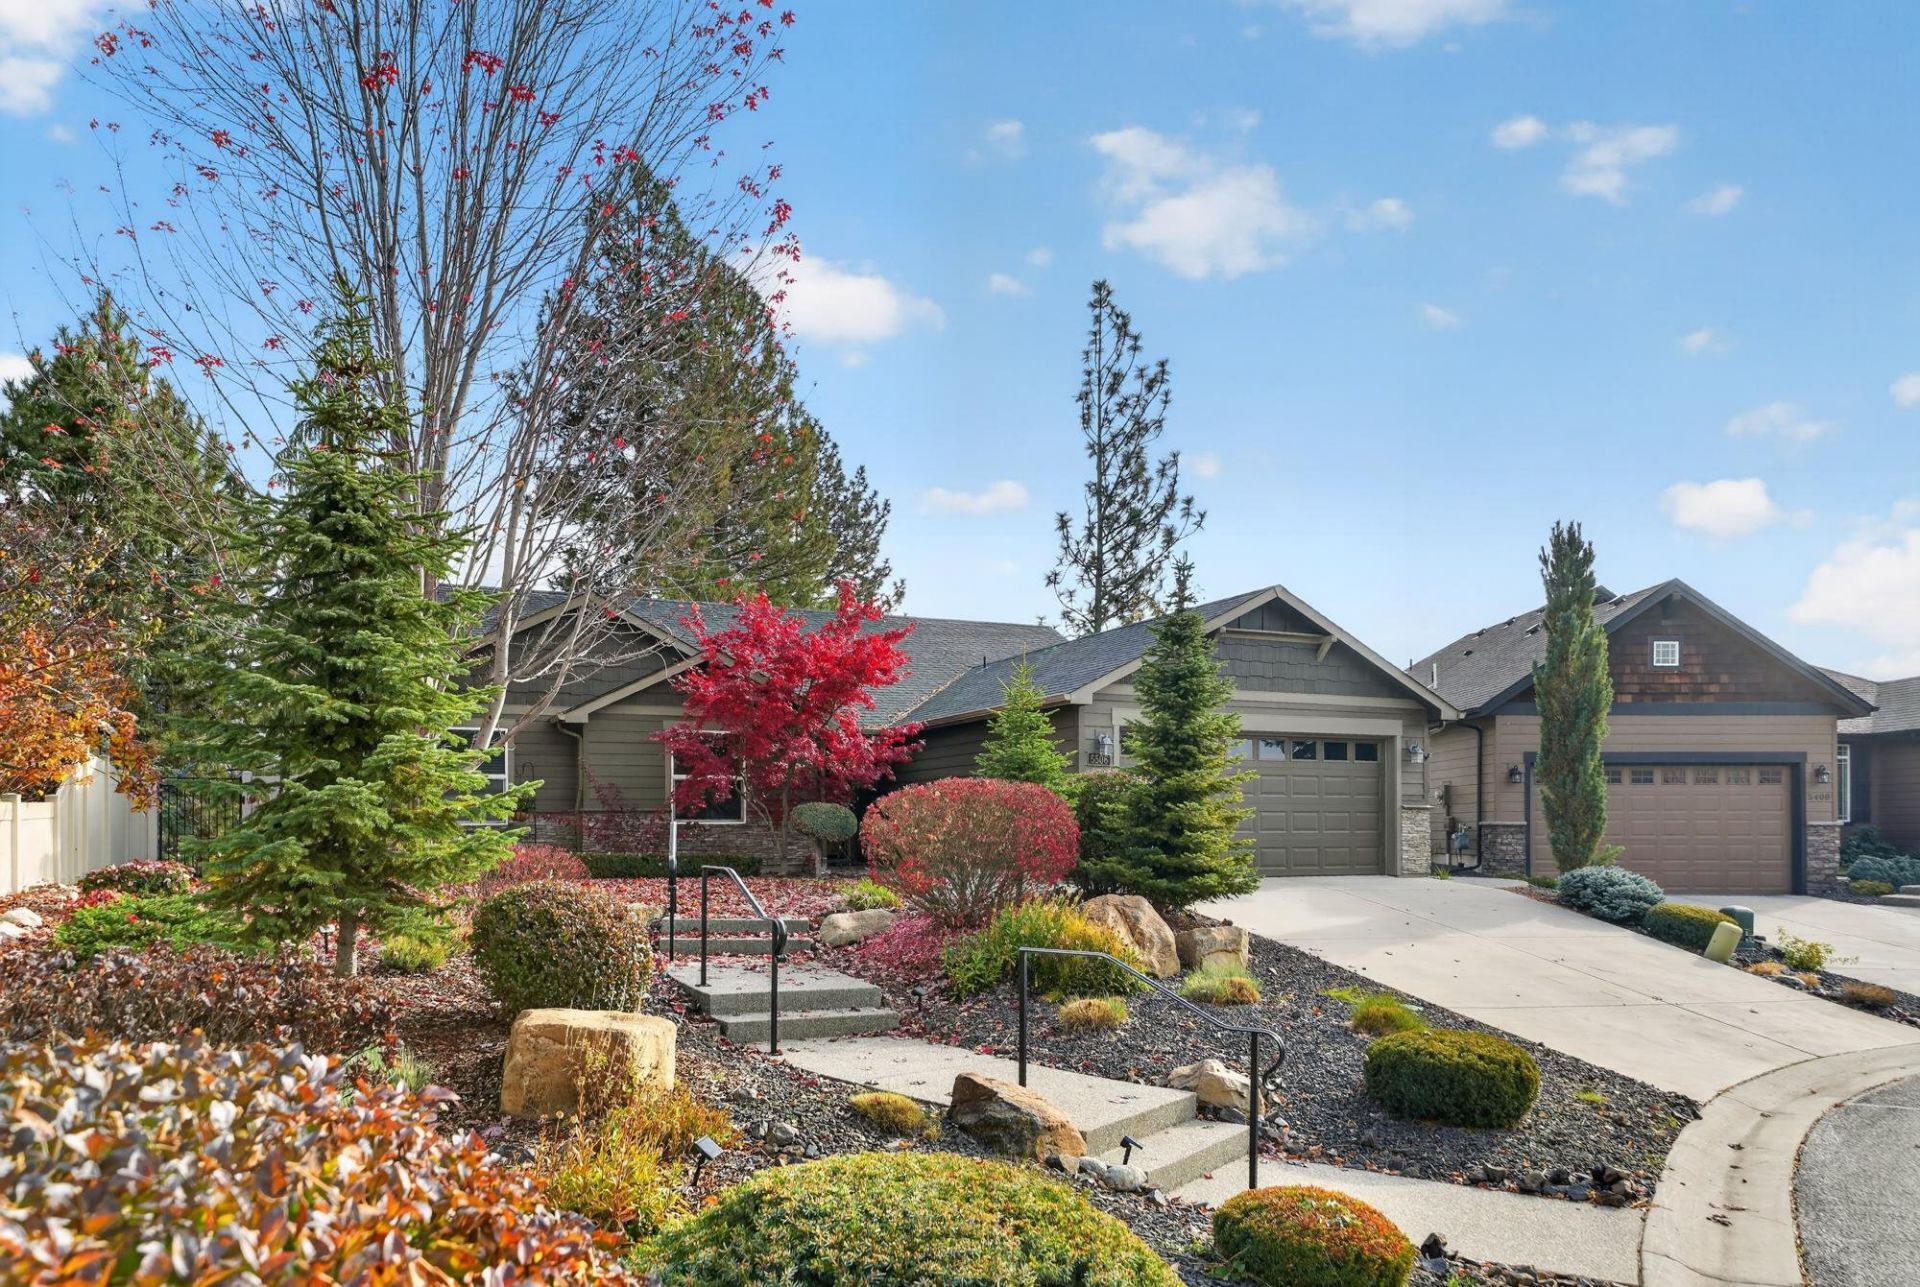
Vaulted ceilings, hand-scraped hickory floors and walls of windows fill this 2011 Valley Springs rancher on a .34-acre cul-de-sac lot. The open great room centers on a gas fireplace with stacked-stone surround and flows into a kitchen with quartz counters, subway tile, stainless appliances including a gas range, clerestory windows and an oversized island with seating, plus a walk-in pantry with wine fridge. Offers 3 bedrooms, 2 baths and 2,012 sq ft all on one level, including a primary suite with walk-in closet, soaking tub and separate walk-in shower. The dining area looks out to a covered deck with territorial views. Outside youll find a stone paver patio, raised garden beds, 8x10 shed and mature landscaping. Laundry room with utility sink and an extra-deep 2-car garage with room for a workspace. Minutes to the Centennial Trail, Spokane River and Arbor Crest. Come see!
Property Features
Property Type: Residential - Single Family
Basement: Crawl Space, None
Garage: 2 car attached
Roof Type: Composition
Stories: 1.0
Taxes: $6,521
Year Built: 2011
Feature Descriptions
Additional Structures: Stge Shd
Days on Site: 3
Dining: Informal
Electrical: Breakers
Exterior: Masonite
Family/Recroom: 1st Flr, Great room
Fireplace: Gas
Heating/Cooling: Gas, Forced Air
HOA Y/N: 1
Interior: Pantry, Kitchen Island, Cathedral Ceiling(s)
Lot: Views, Sprinkler - Automatic, Level, Secluded, Hillside, Cul-De-Sac, Oversized Lot, Fencing, Garden
Parcel#: 36364.0605
Parking: Attached, Workshop in Garage, Garage Door Opener, Oversized
Primary Bedroom: Wlkin Clst, Full Bath,1st Flr
Special View Info: Territorial
SQ. FT. Total: 2012
Utilities: Cable Available
Local Schools
High School: Rogers
Middle School: Shaw
Elementary School: Regal
School District: Spokane Dist 81
Listed By / Shown By
Listed By
Agency Name: REAL Broker LLC
Shown By
Agency Title: Coldwell Banker Tomlinson
Agency Phone: (509) 467-7400

Estimate Your Payment
Estimated Payment
$ 1,927.64 per month $1,223.84 Principal & Interest $543.42 Property Tax $160.39 Homeowner's Insurance
5506 N Lolo Ln | MLS# 202626733
This single family home located at 5506 N Lolo Ln, Spokane, WA 99217 is currently listed for sale with an asking price of $549,900. This property was built in 2011 and has 3 bedrooms with 2012 sq. ft. N Lolo Ln is located in the Valley Springs subdivision within the Spokane Dist 81 school district. Search Valley Springs real estate on www.cbspokane.com today.