
BEDS3
BATHS2
SQUARE FEET1,908
MLS#202622198
STATUSActive
PROPERTY TYPEResidential - Single Family
SUBDIVISIONLidgerwood Park
SCHOOLSpokane Dist 81
Property Description
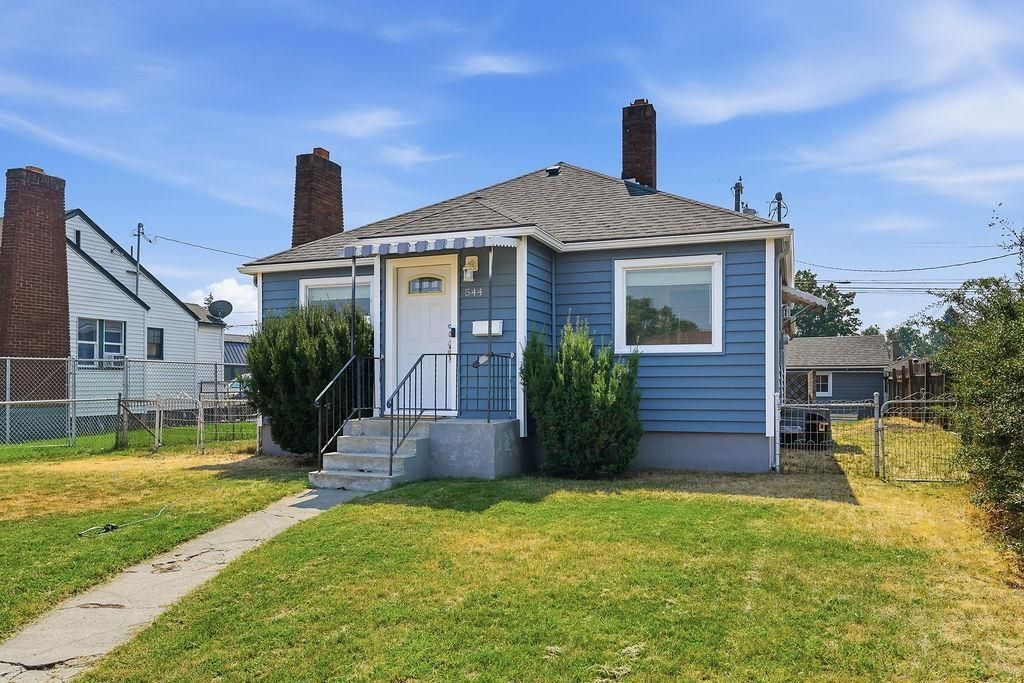
Cute as a button and move-in ready. New siding and multiple vinyl windows remove maintenance worries from your to-do list. Tray ceilings, whimsical door arches, and classic built-ins add a stylish touch. The main floor primary suite has an office/nursery/studio/bedroom flex space upon entry, and then french doors into your sweet suite. The primary also has direct outdoor access to the covered concrete patio. Even better is the privacy fenced backyard to enjoy your space without prying eyes. The basement has a fully finished bedroom with walk-in closet, as well as room to add another bedroom or second living room. The basement bathroom has a toilet, and is ready for your creative license to add the rest of the pieces to finish it off. Stop waiting to buy a house because the time will never be just right. Ask your agent about the assumable VA Loan.
Property Features
Property Type: Residential - Single Family
Basement: Yes
Basement: Full, Partially Finished, RI Bath, Laundry
Fenced: Yes
Garage: 1
Lot Size: 0.12 Acres
Roof Type: Composition
Stories: 1.0
Taxes: $2,852
Year Built: 1939
Feature Descriptions
Days on Site: 51
Dining: Formal
Exterior: Vinyl Siding
Family/Recroom: 1st Flr, Outside Ent
Fireplace: Masonry, Woodburning Fireplce
Heating/Cooling: Natural Gas, Forced Air
Interior: Smart Thermostat, LVP/LVT Flr
Lot: Fenced Yard, Level
Lot Dimensions: 103 X 50
Parcel#: 35053.2404
Parking: Detached, Off Site, Alley Access
Primary Bedroom: Dbl Clst,1st Flr
Special View Info: Territorial
SQ. FT. Total: 1908
Local Schools
High School: Rogers
Middle School: Shaw
Elementary School: Longfellow
School District: Spokane Dist 81
Listed By / Shown By
Listed By
Agency Name: Keller Williams Spokane - Main
Shown By
Agency Title: Coldwell Banker Tomlinson
Agency Phone: (509) 467-7400

Estimate Your Payment
Estimated Payment
$ 1,080.94 per month $745.56 Principal & Interest $237.67 Property Tax $97.71 Homeowner's Insurance
544 E Glass Ave | MLS# 202622198
This single family home located at 544 E Glass Ave, Spokane, WA 99207 is currently listed for sale with an asking price of $335,000. This property was built in 1939 and has 3 bedrooms with 1908 sq. ft. E Glass Ave is located in the Lidgerwood Park subdivision within the Spokane Dist 81 school district. Search Lidgerwood Park real estate on www.cbspokane.com today.