
BEDS3
BATHS4
SQUARE FEET4,006
MLS#202623742
STATUSActive
PROPERTY TYPEResidential - Single Family
SCHOOLWest Valley
Property Description
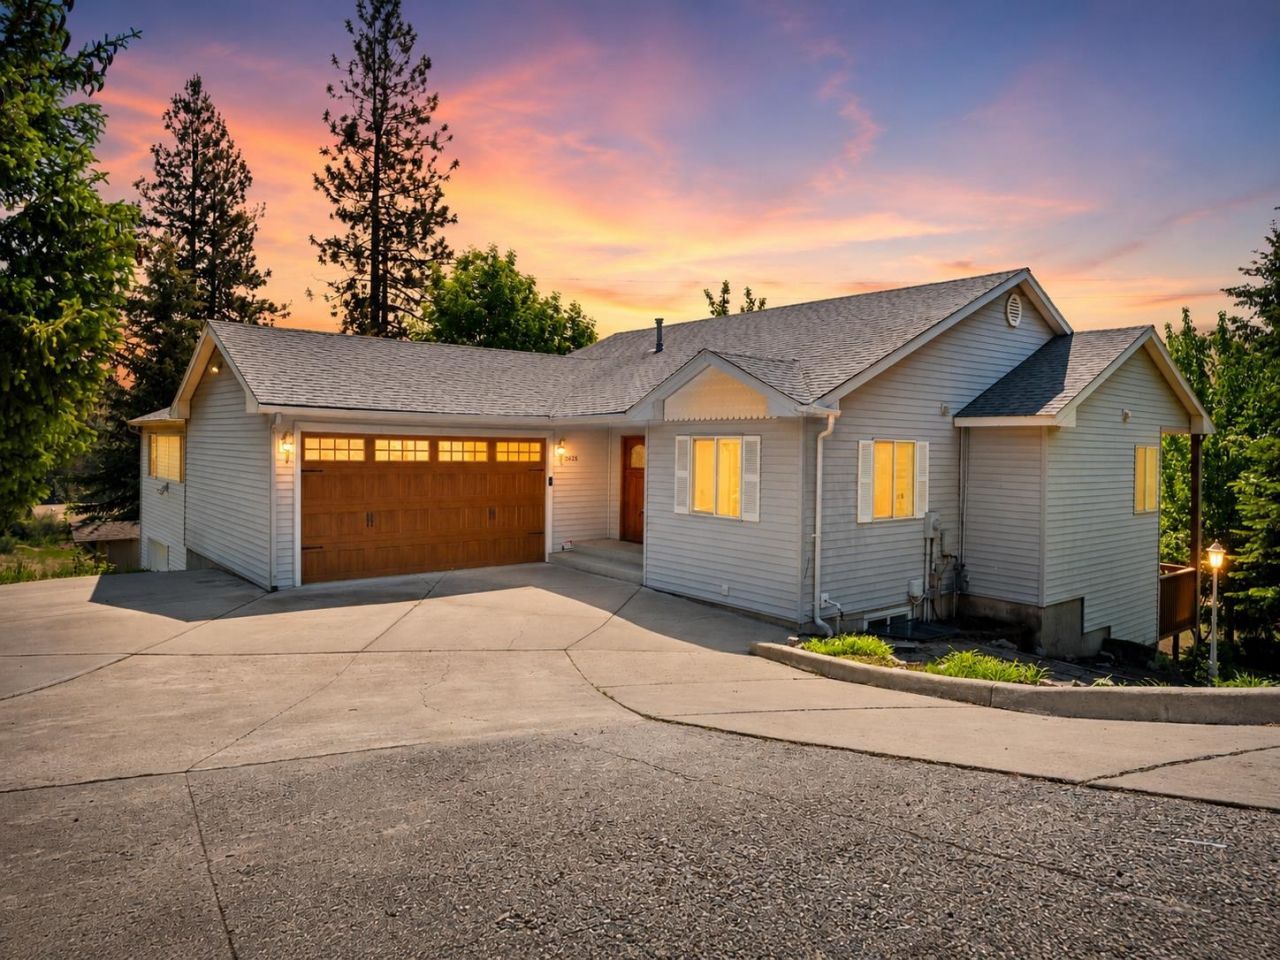
Perched at the end of the road and backing directly to state land, this stunning daylight rancher offers the rare combination of privacy, space, and breathtaking views of Spokane Valley, all while still being conveniently located in town. Inside, youll find vaulted ceilings, expansive windows, that create natural light, and an open layout designed to showcase the incredible views. The kitchen features granite countertops new appliances,new flooring and flows seamlessly into the living area, where a beautiful double-sided fireplace is shared with the primary suite. The daylight basement includes an additional full en-suite for guests or multi-generational living. A huge bonus/recreation room located off the garage provides endless possibilities for entertaining, hobbies, or game nights, while the man cave shop area below offers the perfect workspace or storage area. Step outside onto the spacious deck and take in the sweeping valley views. An ideal setting for entertaining guests or enjoying a quiet evening.
Property Features
Property Type: Residential - Single Family
Basement: Yes
Basement: Full, Daylight, Rec/Family Area, Laundry, Walk-Out Access
Garage: 4 car attached
Roof Type: Composition
Stories: 1.0
Taxes: $5,725
Year Built: 1999
Feature Descriptions
Days on Site: 70
Electrical: 200 AMP
Exterior: Vinyl Siding
Family/Recroom: Bsmt,1st Flr
Fireplace: Gas
Heating/Cooling: Gas, Forced Air
Interior: Pantry, Cathedral Ceiling(s)
Lot: Views, Sprinkler - Automatic, Corner Lot, Cul-De-Sac, Oversized Lot, Border Public Land
Parcel#: 36364.0410
Parking: Attached, Underground, Workshop in Garage, Oversized
Primary Bedroom: Dbl Clst, Frplc, Full Bath, Dbl Sinks,1st Flr
Special View Info: City, Territorial
SQ. FT. Total: 4006
Local Schools
High School: West Valley
Middle School: Centenial
Elementary School: Pasadena Park
School District: West Valley
Listed By / Shown By
Listed By
Agency Name: REAL Broker LLC
Shown By
Agency Title: Coldwell Banker Tomlinson
Agency Phone: (509) 467-7400

Estimate Your Payment
Estimated Payment
$ 2,151.04 per month $1,480.00 Principal & Interest $477.08 Property Tax $193.96 Homeowner's Insurance
5428 N Girard Ln | MLS# 202623742
This single family home located at 5428 N Girard Ln, Spokane, WA 99212 is currently listed for sale with an asking price of $665,000. This property was built in 1999 and has 3 bedrooms with 4006 sq. ft. N Girard Ln is located within the West Valley school district. Search Spokane real estate on www.cbspokane.com today.