
BEDS4
BATHS3
SQUARE FEET3,630
MLS#202618342
STATUSActive
PROPERTY TYPEResidential - Single Family
SUBDIVISIONEagle Ridge
SCHOOLCheney
Property Description
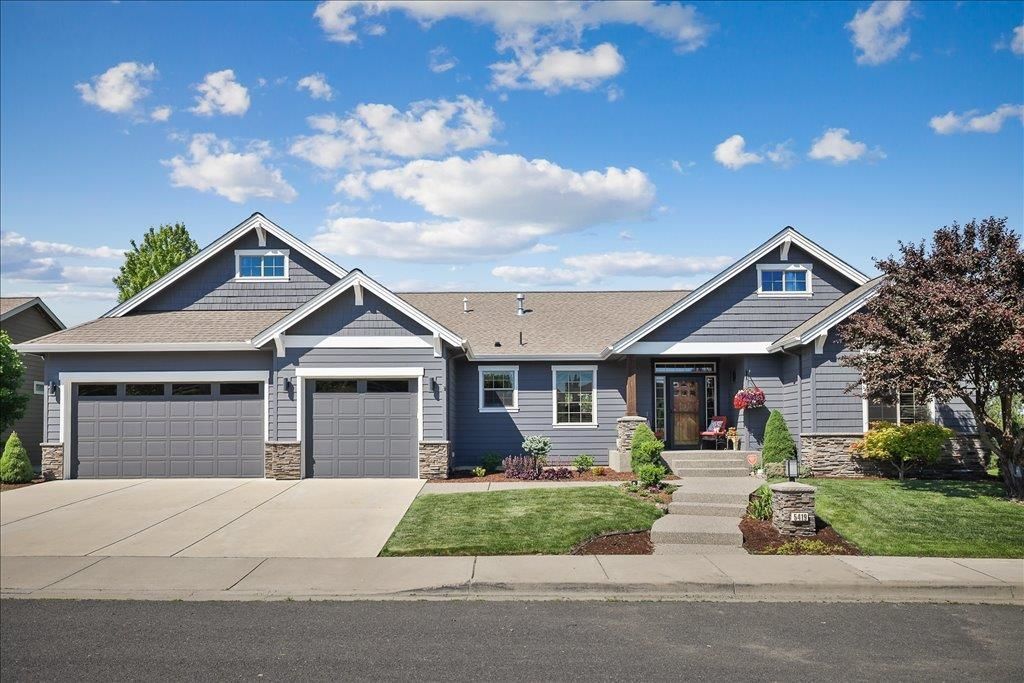
Award-winning Paras masterpiece daylight rancher sits on a ridge view lot backing to greenbelt and features 4+ bedrooms, 3 bathrooms, and an oversized 3-car garage. The chefs kitchen has been beautifully remodeled with custom cabinetry, new quartz countertops and quartz backsplash, a new sink, garbage disposal, updated fixtures, and a huge pantry. The oversized primary suite offers a California Closets walk-in, built-ins, mud-set tile shower, and soaking tub. Downstairs includes 2 bedrooms, 1 bathroom, a spacious family room, and additional unfinished space that could serve as a 5th bedroom. Additional updates include fresh interior and exterior paint, new carpet, upgraded lighting throughout the home and garage, comfort-height toilets, and new exterior light fixtures. Outside, enjoy beautifully landscaped grounds with lighting, raised garden beds, and a drip system, all just minutes away from trails, park with splash pad and sports courts, and the neighborhoods favorite sledding hill across the street.
Property Features
Property Type: Residential - Single Family
Basement: Yes
Basement: Full, Partially Finished, Daylight, Rec/Family Area, Walk-Out Access
Garage: 3 car attached
Roof Type: Composition
Stories: 2.0
Taxes: $8,331
Year Built: 2011
Feature Descriptions
Days on Site: 139
Dining: Informal, Eat Bar
Electrical: 200 AMP
Exterior: Stone Veneer, Fiber Cement
Family/Recroom: Bsmt,1st Flr, Off Kit, Outside Ent, Great room
Fireplace: Gas
Heating/Cooling: Natural Gas, Forced Air
HOA Y/N: 1
Interior: Hot Water, High Speed Internet, Pantry, Kitchen Island, Cathedral Ceiling(s), Natural Woodwork, Central Vacuum
Lot: Views, Sprinkler - Automatic, Secluded, Hillside, Plan Unit Dev
Parcel#: 34062.5013
Parking: Attached, Slab, Garage Door Opener, See Remarks
Primary Bedroom: Wlkin Clst, Full Bath, Dbl Sinks,1st Flr, Garden Tub
Special View Info: Mountain(s), Territorial
SQ. FT. Total: 3630
Utilities: Cable Available
Local Schools
High School: Cheney
Middle School: Cheney
Elementary School: Windsor
School District: Cheney
Listed By / Shown By
Listed By
Agency Name: Windermere Manito, LLC
Shown By
Agency Title: Coldwell Banker Tomlinson
Agency Phone: (509) 467-7400

Estimate Your Payment
Estimated Payment
$ 3,085.37 per month $2,114.07 Principal & Interest $694.25 Property Tax $277.05 Homeowner's Insurance
5419 S Blueridge Dr | MLS# 202618342
This single family home located at 5419 S Blueridge Dr, Spokane, WA 99224 is currently listed for sale with an asking price of $949,900. This property was built in 2011 and has 4 bedrooms with 3630 sq. ft. S Blueridge Dr is located in the Eagle Ridge subdivision within the Cheney school district. Search Eagle Ridge real estate on www.cbspokane.com today.