
BEDS4
BATHS3
SQUARE FEET5,022
MLS#202626848
STATUSActive
PROPERTY TYPEResidential - Single Family
SUBDIVISIONWild Rose Prairie
SCHOOLDeer Park
Property Description
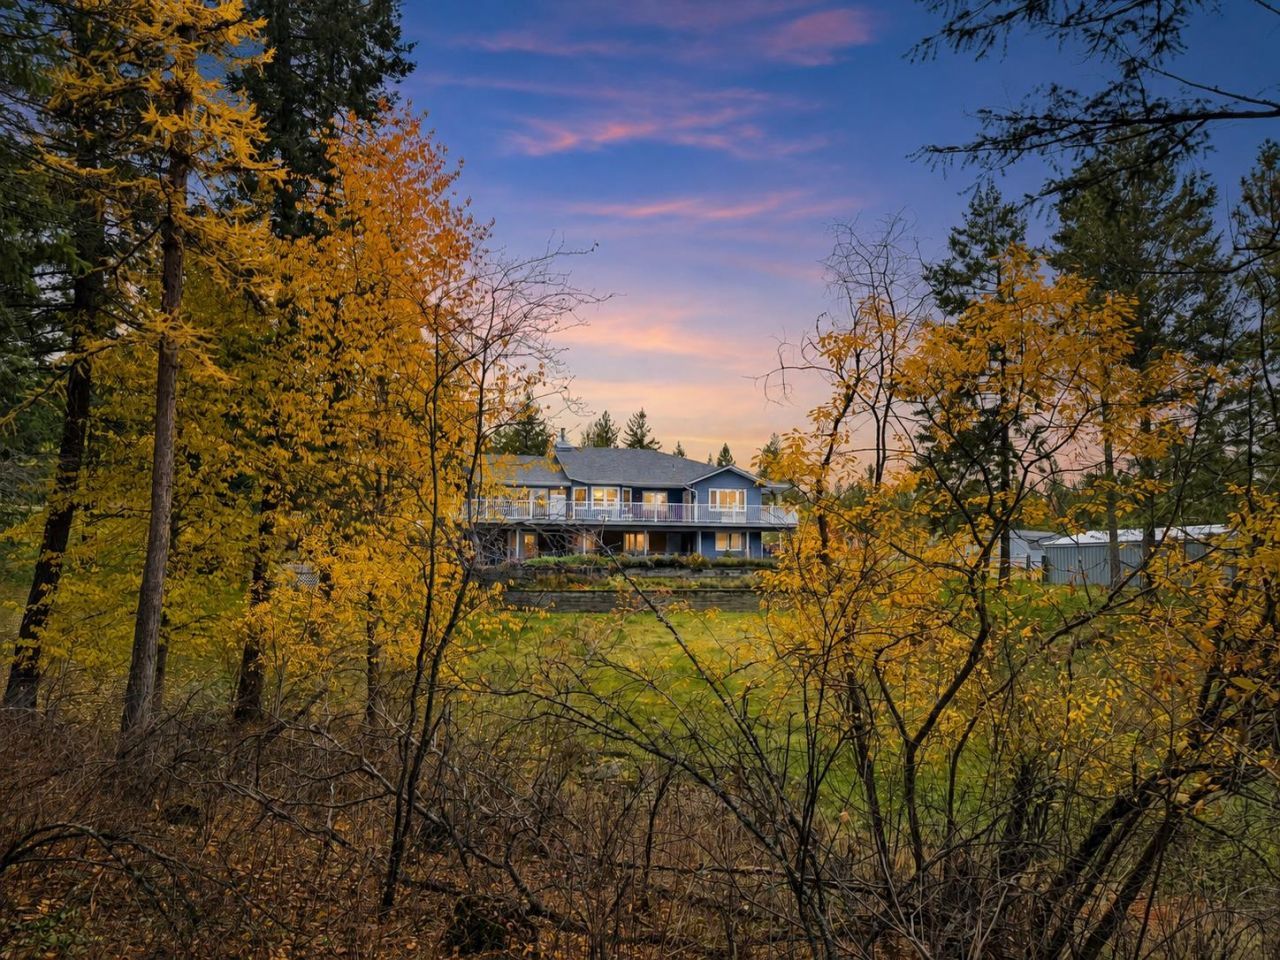
Hobby Farm and Homestead. Perfectly set up and ready for your animals. Your ranch dream starts here. Main updated home (3878 sf) has wood & tile floors, newer roofing, siding, decking. Look at this amazing kitchen with plenty of counter space and did you see the fridge? Easily add a kitchenette to basement if desired for multigenerational use. Entertain in style or relax on your wrap deck that overlooks a pond, hot tub patio, fire pit, and waterfall feature. Territorial views in a setting of peace and serenity on 25.20 acres located on the Wild Rose Prairie. Self sustain with large fenced garden & fruit trees. 40x60 shop w/office, bath, 200 amp, heaters, drive thru w/12 roll up doors. 54x40 barn w/loft, 200 amp, cross fenced for a variety of separation options and pastures, woven wire/electric fencing. 16x24 small barn run in. Green house, chicken house, sheds, open covered storage, multiple frost free hydrants. Guest house ADU MH (1,144 sf) 3 beds/2 baths. 3 parcels. Minutes to amenities on paved roads.
Property Features
Property Type: Residential - Single Family
Basement: Yes
Basement: Full, Finished, Daylight, Rec/Family Area, Walk-Out Access
Fenced: Yes
Garage: 4 car attached
Roof Type: Composition
Stories: 1.0
Taxes: $6,272
Year Built: 1989
Feature Descriptions
Additional Structures: Greenhouse, Workshop, Barn(s), Stge Shd, Hay, Horse Barn, Guest House
Dining: Formal, Informal, Kit Eat Sp, Eat Bar
Electrical: Breakers,200 AMP
Exterior: Vinyl Siding
Family/Recroom: Bsmt,1st Flr, Outside Ent, Great room, Formal LR, Den or Office
Fireplace: Masonry, Woodburning Fireplce
Heating/Cooling: Electric, Forced Air, Heat Pump
Interior: Other, Smart Thermostat, Pantry, Kitchen Island, Cathedral Ceiling(s), Central Vacuum, In-Law Floorplan, Solar Tube(s)
Lot: Views, Fencing, Fenced Yard, Cross Fncd, Sprinkler - Automatic, Treed, Level, Secluded, Rolling Slope, Oversized Lot, Irregular Lot, Surveyed, Horses Allowed, Garden, Orchard(s)
Parcel#: 5825505
Parking: Attached, Detached, Slab, RV Access/Parking, Workshop in Garage, Garage Door Opener, Oversized
Primary Bedroom: Wlkin Clst,3/4 Bath, Dbl Sinks,1st Flr
Special View Info: Mountain(s), Territorial
SQ. FT. Total: 5022
Water Features: Seas Strm, Pond
Local Schools
High School: Deer Park
Middle School: Deer Park
Elementary School: Deer Park
School District: Deer Park
Listed By / Shown By

Listed By
Agency Name: Coldwell Banker Tomlinson
Agent Name: Karen O'Donnell
Agency Phone: (509) 217-0091
Estimate Your Payment
Estimated Payment
$ 3,768.64 per month $2,869.87 Principal & Interest $522.67 Property Tax $376.10 Homeowner's Insurance
5418 S Wallbridge Rd | MLS# 202626848
This single family home located at 5418 S Wallbridge Rd, Deer Park, WA 99006 is currently listed for sale by Coldwell Banker Tomlinson, with an asking price of $1,289,500. This property was built in 1989 and has 4 bedrooms with 5022 sq. ft. S Wallbridge Rd is located in the Wild Rose Prairie subdivision within the Deer Park school district. Search Wild Rose Prairie real estate on www.cbspokane.com today.