
BEDS3
BATHS3
SQUARE FEET1,830
MLS#26-10923
STATUS
PROPERTY TYPEResidential - Single Family
SUBDIVISIONTwin Lakes Village-Aspen Greens
SCHOOLLakeland - 272
Property Description
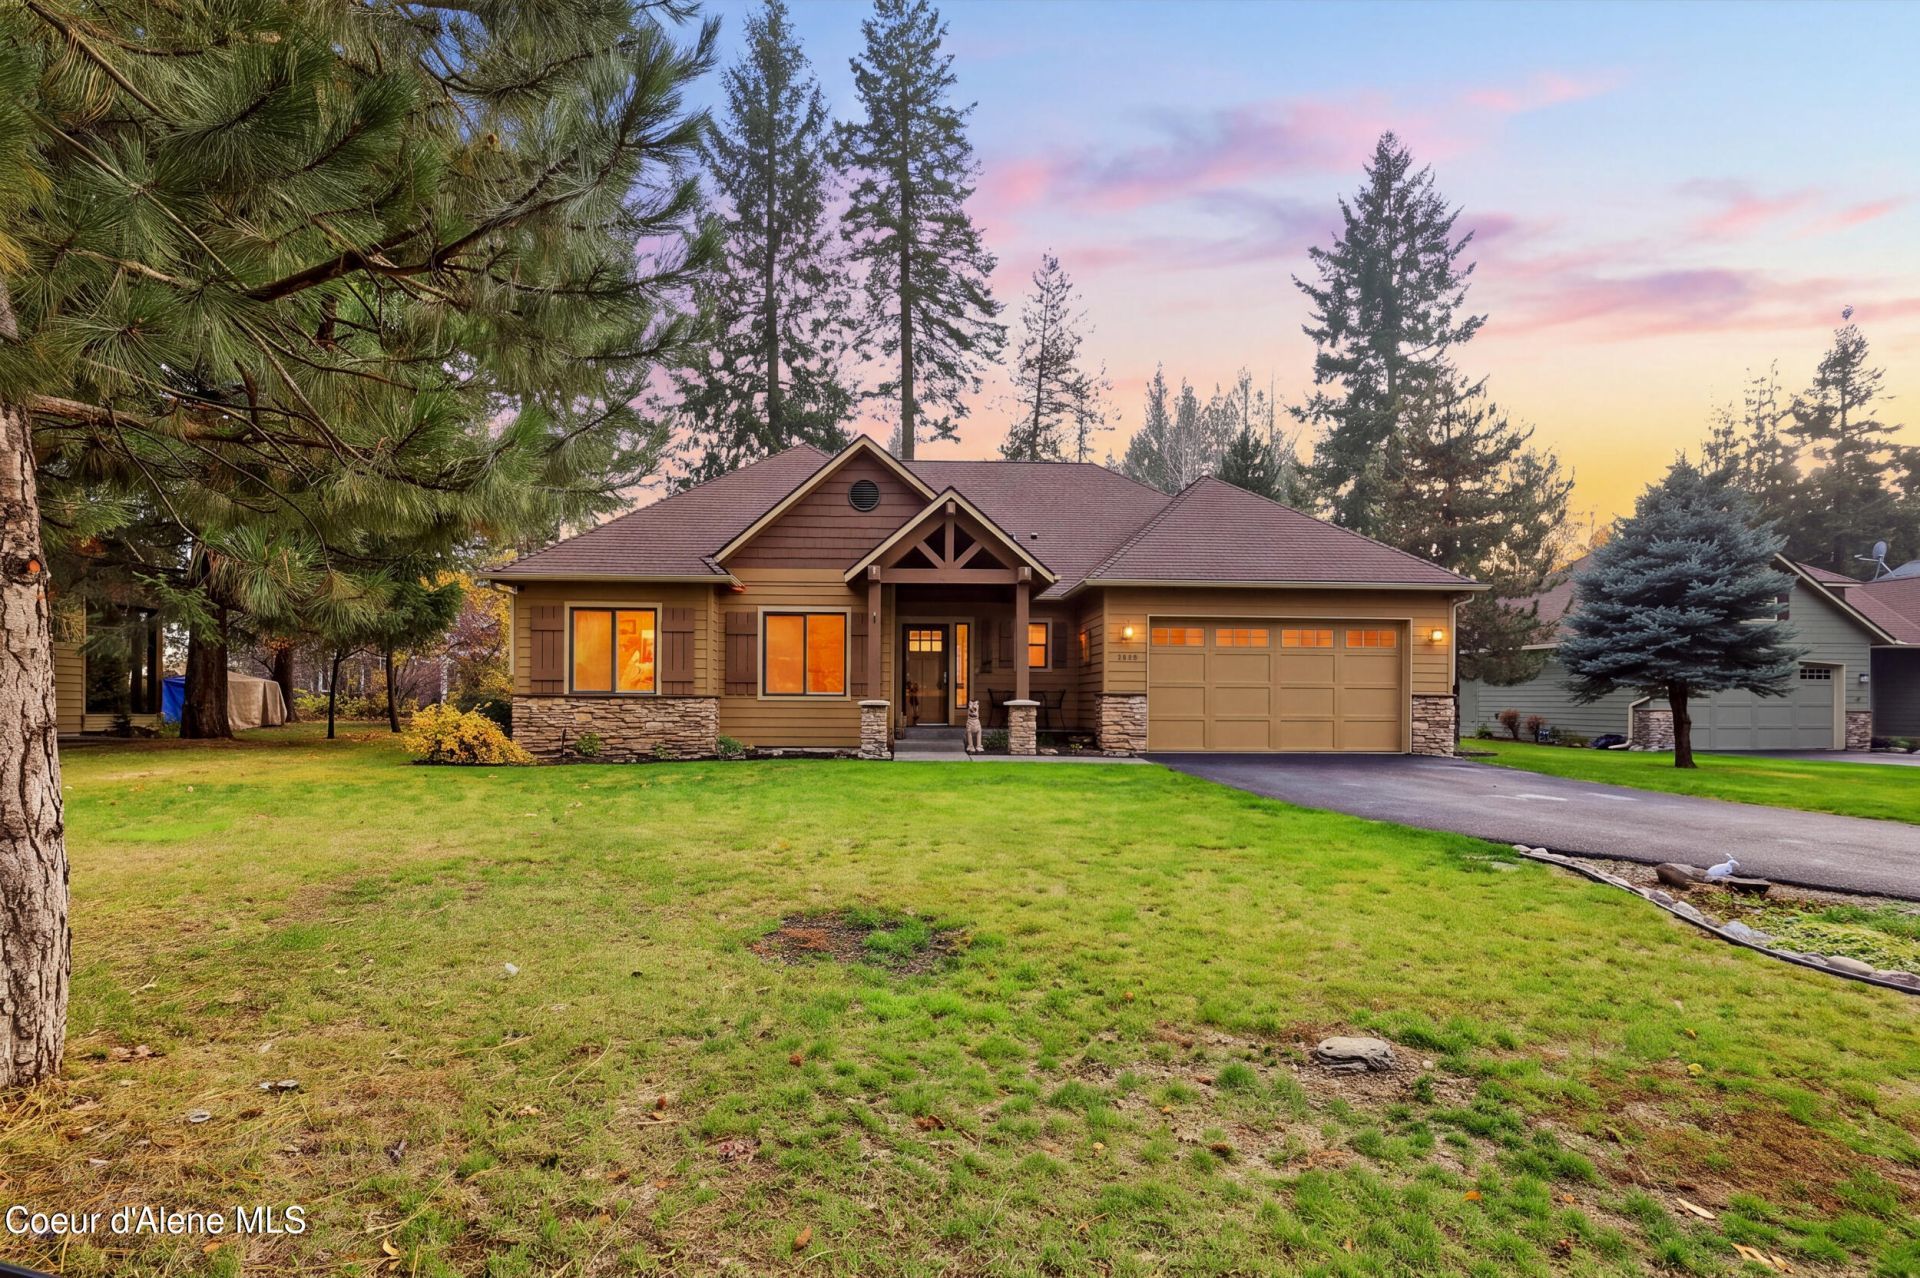
Enjoy two lifetime golf memberships while living in the highly sought-after Twin Lakes Village! This 1,830-square-foot home features 3 bedrooms, 2.5 bathrooms, and thoughtful updates throughout. The kitchen offers granite countertops, custom alder cabinetry, and a newer GE appliance package with a gas range. Wood floors and a tongue-and-groove wood ceiling add warmth and character, while new carpet, interior paint, and automatic great room window coverings bring added comfort. Additional highlights include a central vacuum, new garage heater, a fully-fenced backyard, a 10-by-10 deck with hot tub wiring, and extra golf cart parking in the garage with it's own garage door. A shaded patio privacy screen adds to the outdoor appeal. The one HOA fee includes two lifetime golf memberships and access to a private beach and tennis and pickleball courts. This home offers an inviting opportunity to enjoy the Twin Lakes Village lifestyle.
Property Features
Property Type: Residential - Single Family
Basement: Crawl Space
Cooling: Central Air
Garage: 2
Heating: Natural Gas, Fireplace(s), Forced Air, Stove - Gas
Lot Size: 0.22 Acres
Roof Type: Composition
Taxes: $2,279
Year Built: 2006
Feature Descriptions
Appliance(S): Gas Range, Gas Dryer, Gas Water Heater, Microwave, Disposal, Dishwasher
Association Fee Includes: Maintenance Grounds, Sewer, Snow Removal, Trash, Water
Exterior: HardBoard
Exterior: Lighting, Rain Gutters, Lawn
Fireplace: Gas
Flooring: Wood, Tile, Vinyl, Carpet
Foundation: Concrete Perimeter
Foundation: Concrete Perimeter
Interior: Cable Internet Available, Central Vacuum, Fireplace, High Speed Internet, Smart Thermostat, Washer Hookup
Lot: Landscaped, Level
Patio/Porch: Covered Porch, Covered Patio, Patio
Road: Paved
Sewer: Community System
Water: Community System
Local Schools
School District: Lakeland - 272
Listed By / Shown By
Listed By
Agency Name: The Experience Northwest
Shown By
Agency Title: Coldwell Banker Tomlinson
Agency Phone: (509) 467-7400

Estimate Your Payment
Estimated Payment
$ 1,949.46 per month $1,555.67 Principal & Interest $189.92 Property Tax $203.88 Homeowner's Insurance
5376 W Green Ct | MLS# 26-10923
This single family home located at 5376 W Green Ct, Rathdrum, ID 83858 is currently listed for sale with an asking price of $699,000. This property was built in 2006 and has 3 bedrooms with 1830 sq. ft. W Green Ct is located in the Twin Lakes Village-Aspen Greens subdivision within the Lakeland - 272 school district. Search Twin Lakes Village-Aspen Greens real estate on www.cbspokane.com today.