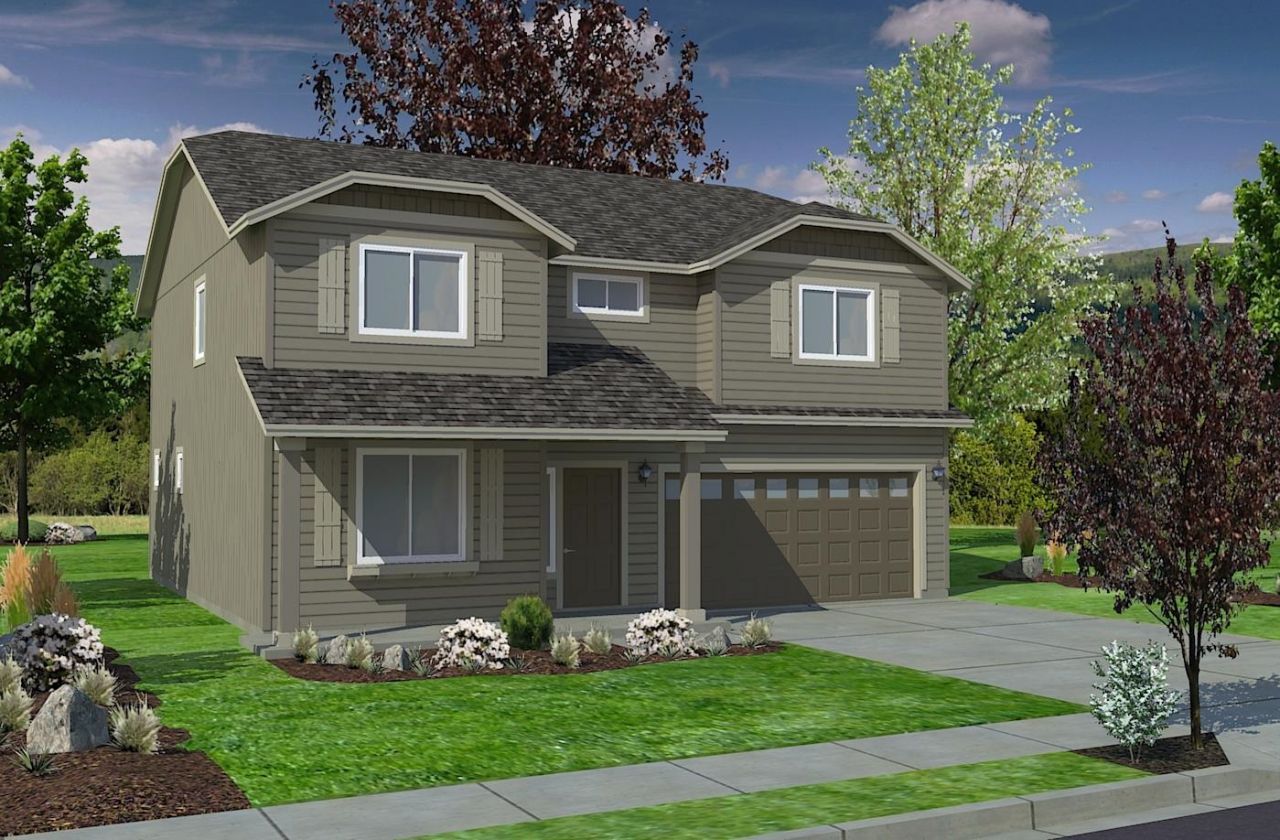

BEDS4
BATHS3
SQUARE FEET2,211
MLS#202621458
STATUSPending
PROPERTY TYPEResidential - Single Family
SUBDIVISIONValley Springs
SCHOOLSpokane Dist 81
Property Description
The Timberline ? 2,211 Sq. Ft. 3 Car Garage The Timberline is designed for those seeking both space and versatility in a modern two-story home. Main Level: An open-concept layout connects the living and dining areas, all centered around a thoughtfully designed kitchen with ample counter space, abundant cabinetry, and a walk-in pantry, perfect for everyday living or entertaining. Owners Suite: Upstairs, the expansive main bedroom retreat includes an oversized walk-in closet plus a second linen closet, and a deluxe ensuite with dual vanities and a soaking tub. Additional Bedrooms: Three generously sized secondary bedrooms, each with large closets, share a conveniently located full bath. The Timberline blends smart design with stylish finishes, making it the perfect place to call home. Photos are for illustration only. Stock images shown.
Property Features
Property Type: Residential - Single Family
Basement: Crawl Space
Garage: 3 car attached
Roof Type: Composition
Stories: 2.0
Year Built: 2025
Feature Descriptions
Days on Site: 47
Dining: Kit Eat Sp, Eat Bar
Exterior: Wood Siding
Family/Recroom: Great room
Fireplace: Gas
Heating/Cooling: Forced Air, Heat Pump
HOA Y/N: 1
Interior: LVP/LVT Flr
Lot: Sprinkler - Partial
Parcel#: 36364.2402
Parking: Attached, Garage Door Opener
Primary Bedroom: Wlkin Clst, Full Bath, Dbl Sinks
SQ. FT. Total: 2211
Local Schools
High School: Rogers
Middle School: Shaw
Elementary School: Regal
School District: Spokane Dist 81
Listed By / Shown By
Listed By
Agency Name: New Home Star Washington, LLC
Shown By
Agency Title: Coldwell Banker Tomlinson
Agency Phone: (509) 467-7400

Estimate Your Payment
Estimated Payment
$ 1,459.97 per month $1,290.81 Principal & Interest $0.00 Property Tax (data not provided by mls) $169.16 Homeowner's Insurance
5348 N Ainsworth Ln | MLS# 202621458
This single family home located at 5348 N Ainsworth Ln, Spokane, WA 99217 is currently listed for sale with an asking price of $579,990. This property was built in 2025 and has 4 bedrooms with 2211 sq. ft. N Ainsworth Ln is located in the Valley Springs subdivision within the Spokane Dist 81 school district. Search Valley Springs real estate on www.cbspokane.com today.